
Skip To Content

213 Harlan Heights Drive

Villa Rica, GA 30180
  • $279,000
  • STATUS: Active
  • ON SITE: 17 Days
  • MLS #: 7845690
UPDATED: 68 min ago
$279,000
  • 3
    BEDS
  • 0.46
    ACRES
  • 2
    BATHS
  • 0
    1/2 BATHS
  • 1,566
    SQFT
  • $178
    $/SQFT
Neighborhood:
Type:
Single-Family Home
Built:
2002
County:
Area:

School Information

Elementary School:
Middle School:
High School:

Description

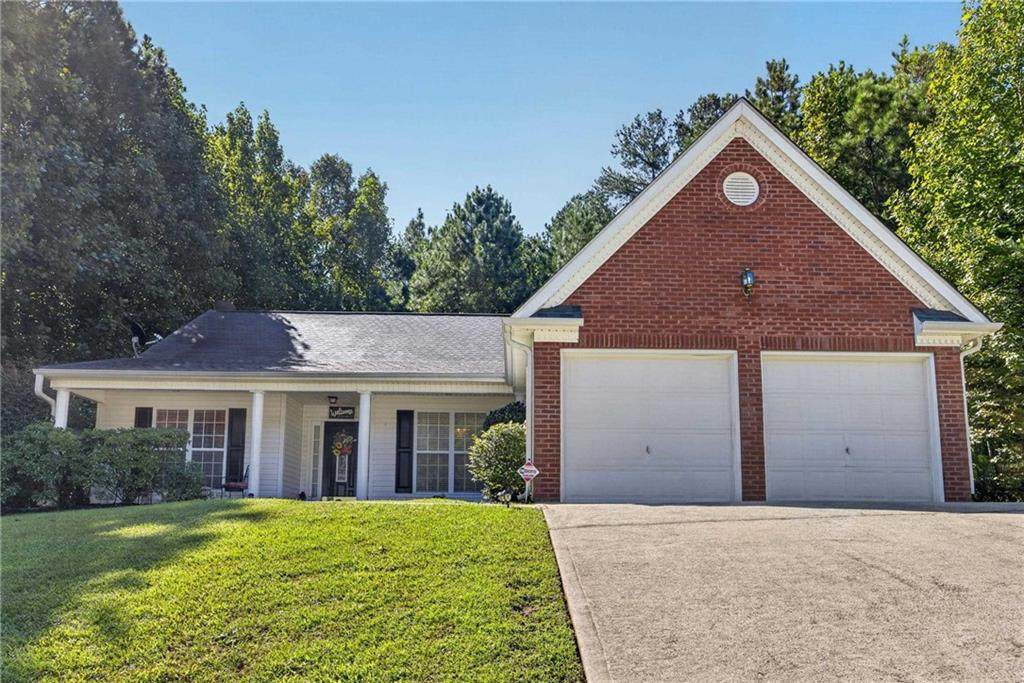
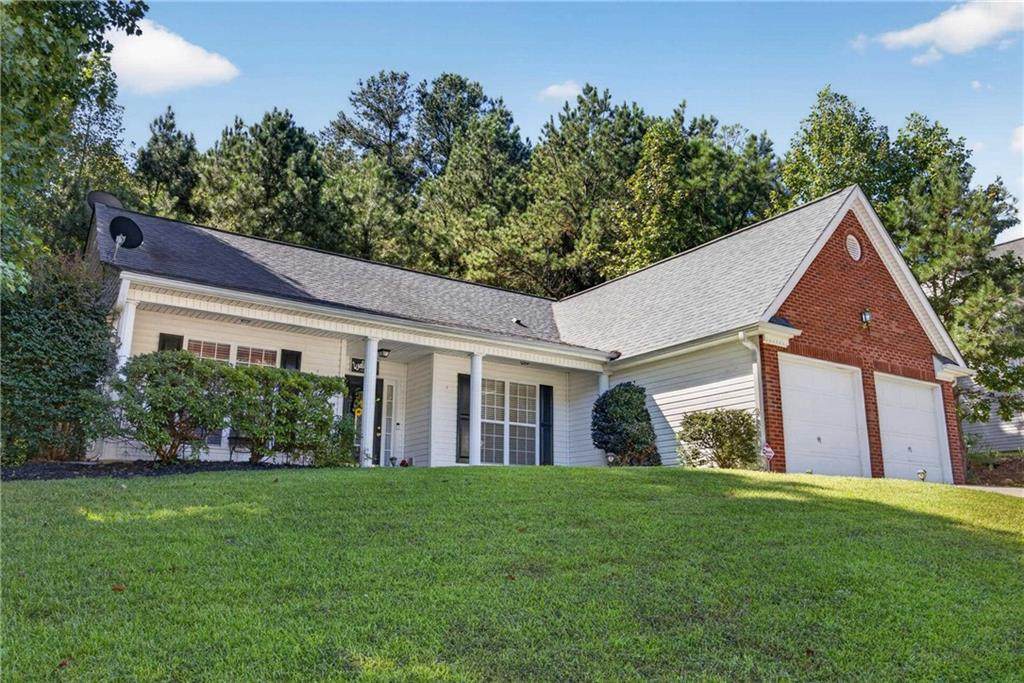
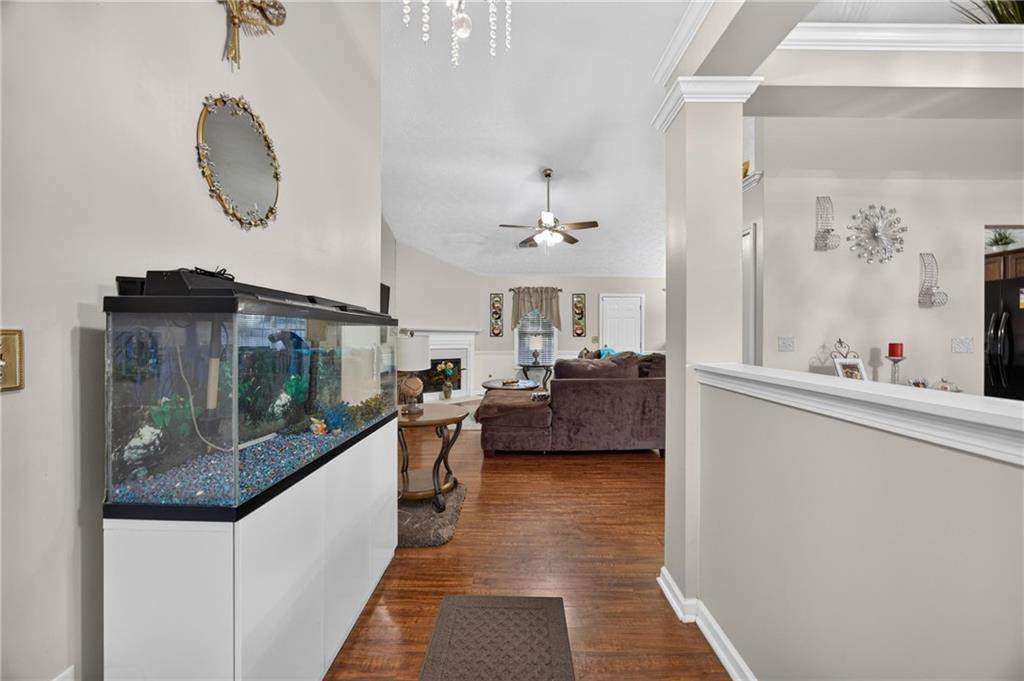
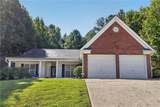
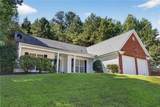
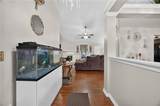
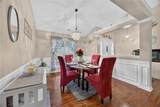
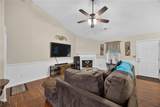
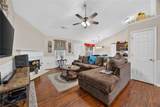
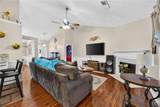
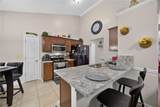
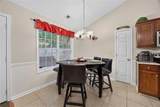
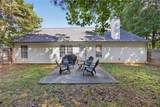
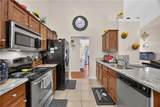
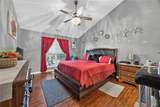
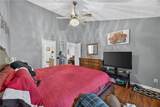
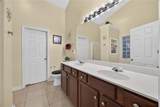
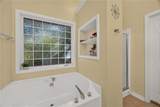
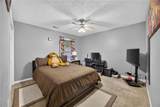
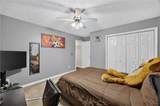
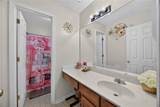
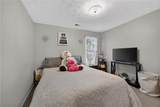
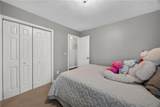
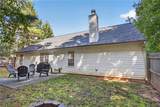
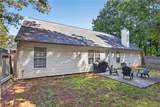
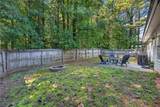
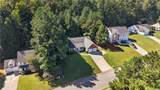
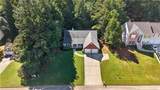
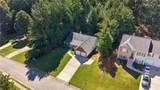
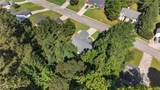
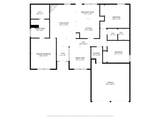
Welcome to 213 Harlan Heights Road, a beautifully maintained 3-bedroom, 2-bathroom home in Villa Rica, Georgia, offering 1,566 square feet of spacious, thoughtfully designed living space. This move-in-ready home features a smart build, functional layout, vaulted ceilings, and hardwood floors that are in excellent condition. The spacious primary suite features a private retreat with a large 5-piece ensuite bathroom and generous walk-in closet. The additional bedrooms and well-appointed living areas provide plenty of flexible space, while the open and spacious design creates an inviting flow throughout the home. Step outside to a fully fenced backyard, offering privacy and a great space for relaxing or entertaining. The home has been meticulously maintained and is completely turnkey, allowing the next owner to move in and enjoy with confidence. Conveniently located in Villa Rica with easy access to major roads, shopping, dining, and everyday conveniences. If you're searching for the perfect home with a spacious layout, vaulted ceilings, hardwood floors, a large primary suite, 5-piece ensuite, walk-in closet, and fully fenced backyard, this well-maintained home is one to see!

Monthly Payment Calculator


First MLS logo Listings identified with the FMLS IDX logo come from FMLS, are held by brokerage firms other than the owner of this website and the listing brokerage is identified in any listing details. Information is deemed reliable but is not guaranteed. If you believe any FMLS listing contains material that infringes your copyrighted work, please click here to review our DMCA policy and learn how to submit a takedown request. © 2026 First Multiple Listing Service, Inc. Data last updated 2026-10-16T12:05:33.303. For issues regarding this website, please contact BoomTown.
www.myhomeatl.com/homes/181616653
Print Image

213 Harlan Heights Drive Villa Rica, GA 30180

  • Price: $279,000
  • Status: Active
  • On Site: 17 Days
  • Updated: 68 min ago
  • MLS #: 7845690
3
Beds
2
Baths
0
½ Baths
0.46
Acres
1,566
SQFT
$178
$/SQFT
2002
Built
Neighborhood:
Harlan Heights
County:
Carroll - Ga
Area:
Carroll - Ga
Elementary School:
Glanton-Hindsman
Middle School:
Villa Rica
High School:
Villa Rica
Property Description
Welcome to 213 Harlan Heights Road, a beautifully maintained 3-bedroom, 2-bathroom home in Villa Rica, Georgia, offering 1,566 square feet of spacious, thoughtfully designed living space. This move-in-ready home features a smart build, functional layout, vaulted ceilings, and hardwood floors that are in excellent condition. The spacious primary suite features a private retreat with a large 5-piece ensuite bathroom and generous walk-in closet. The additional bedrooms and well-appointed living areas provide plenty of flexible space, while the open and spacious design creates an inviting flow throughout the home. Step outside to a fully fenced backyard, offering privacy and a great space for relaxing or entertaining. The home has been meticulously maintained and is completely turnkey, allowing the next owner to move in and enjoy with confidence. Conveniently located in Villa Rica with easy access to major roads, shopping, dining, and everyday conveniences. If you're searching for the perfect home with a spacious layout, vaulted ceilings, hardwood floors, a large primary suite, 5-piece ensuite, walk-in closet, and fully fenced backyard, this well-maintained home is one to see!
Exterior Features

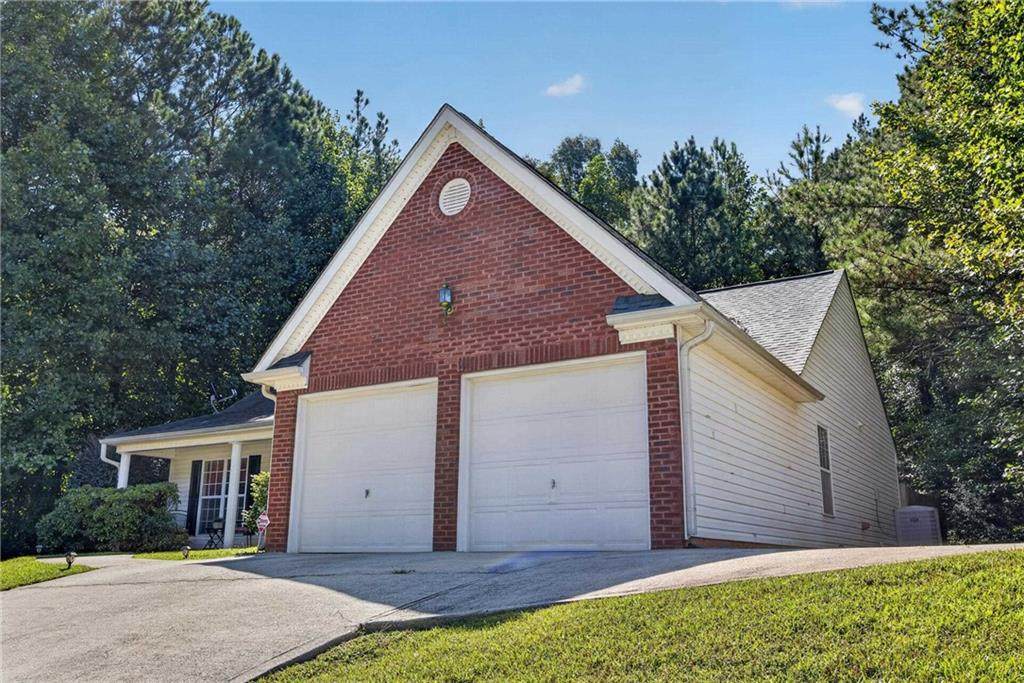
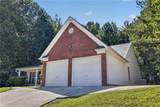
Architectural Style RanchTraditional Construction Materials BrickVinyl Siding Exterior Features Other Fencing Back YardWood Foundation Slab Horse Amenities None Lot Features Private Other Structures None Parking Features AttachedGarage Door OpenerGarageKitchen LevelStorageDrivewayGarage Faces Front Patio And Porch Features Front PorchPatio Pool Features None Pool Private YN No Road Surface Asphalt Road Type Private Road Roof Type Composition Stories One View Trees/Woods Waterfront Features None Window Features Double Pane Windows

Interior Features

Additional Rooms Other Appliances Electric Water HeaterDryerWasherDishwasherMicrowaveElectric RangeElectric Oven Basement None Bedroom Features Master on Main Cooling Central Air Dining Room Features Seats 12+Open Concept Fireplace Features Living Room Flooring HardwoodCarpet Heating Central Interior Features Tray Ceiling(s)Double VanityOtherWalk-In Closet(s)Vaulted Ceiling(s) Kitchen Features PantrySolid Surface CountersEat-in KitchenView to Family Room Laundry Features Mud Room Main Bedrooms 3 Main Full Baths 2 Master Bathroom Features Double VanitySoaking TubSeparate Tub/Shower Number Of Fireplaces 1

Property Features

Accessibility Features None Association Fee 15 Association Fee Frequency Monthly Association YN Yes Common Walls No Common Walls Community Features Street Lights Electric 220 Volts Green Energy Efficient None Green Energy Generation None Hoa Rent Restrictions No Home Warranty No Land Lease YN No Lot Size Dimensions 20037 Master Association Fee 0 Other Equipment None Property Attached YN No Property Condition Updated/Remodeled Proposed Financing 1031 ExchangeCashConventionalVA LoanFHA 203(k) Security Features None Sewer Septic Tank Spa Features None Special Circumstances None Tax Year 2025 Taxes 2444 Type Single Family Residence Utilities Cable AvailableElectricity AvailableNatural Gas AvailablePhone AvailableWater Available Water Source Public

Listing provided courtesy of Dwelli Inc.: 833-839-3554.


First MLS logo Listings identified with the FMLS IDX logo come from FMLS, are held by brokerage firms other than the owner of this website and the listing brokerage is identified in any listing details. Information is deemed reliable but is not guaranteed. If you believe any FMLS listing contains material that infringes your copyrighted work, please click here to review our DMCA policy and learn how to submit a takedown request. © 2026 First Multiple Listing Service, Inc. Data last updated 2026-10-16T12:05:33.303. For issues regarding this website, please contact BoomTown.
 
https://bt-photos.global.ssl.fastly.net/fmls/orig_boomver_1_7845690-2.jpg https://bt-photos.global.ssl.fastly.net/fmls/orig_boomver_1_7845690-2.jpg https://bt-photos.global.ssl.fastly.net/fmls/orig_boomver_1_7845690-2.jpg
Logo
RE/MAX Center
10475 Medlock Bridge Road, Suite 119
Johns Creek GA, 30097