








Description
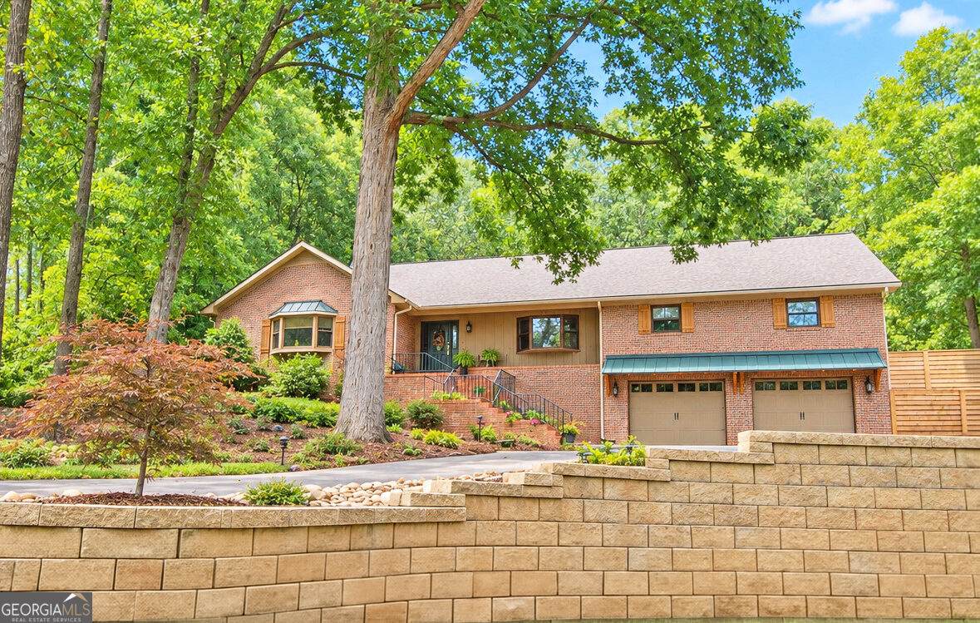
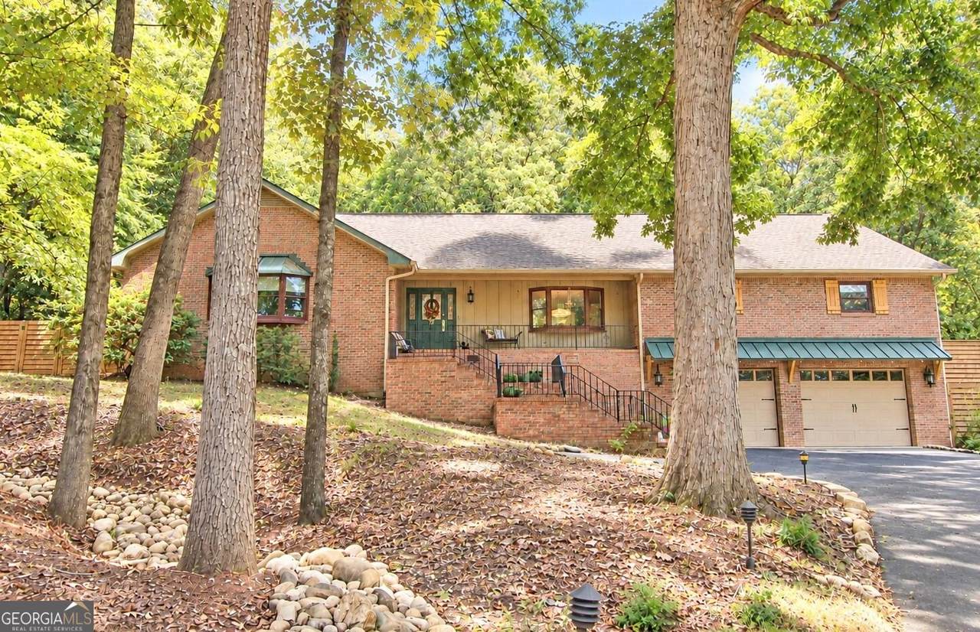
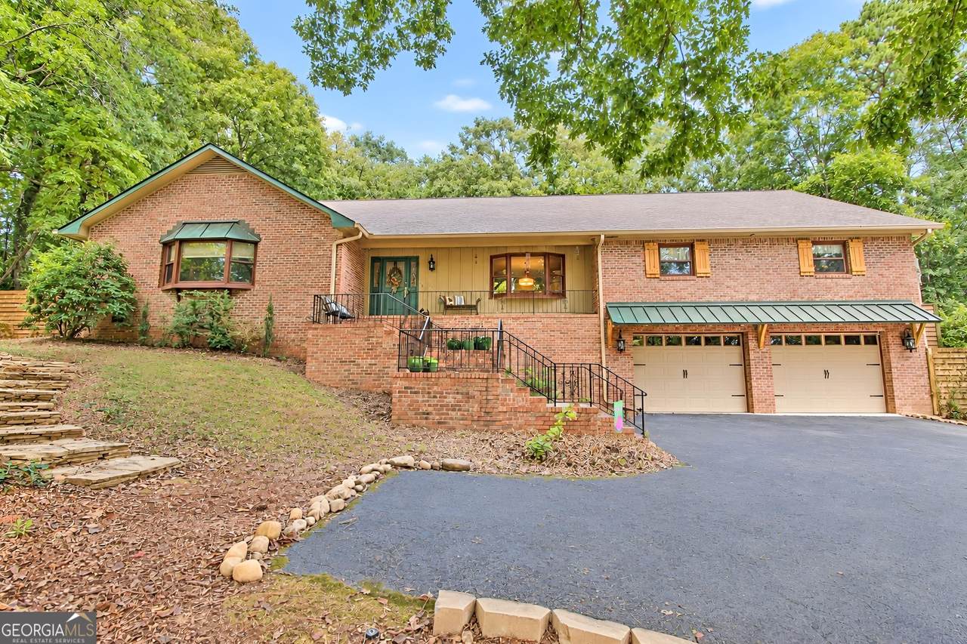
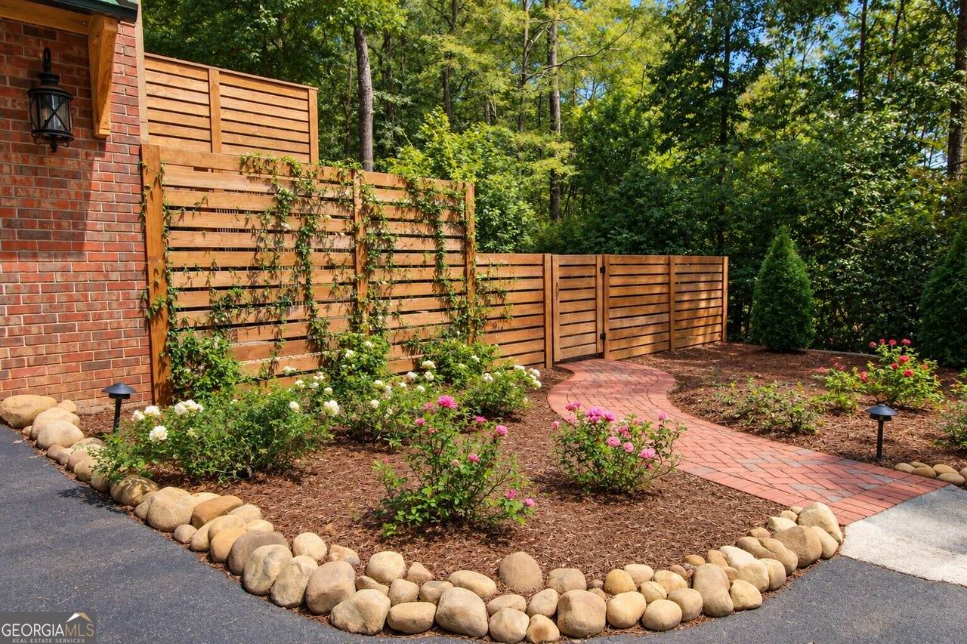
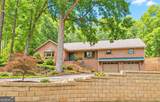
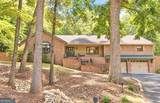
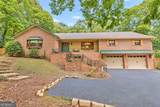
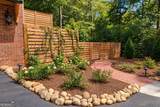
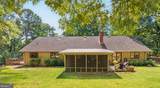
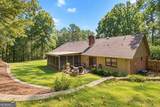
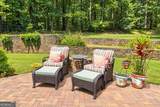
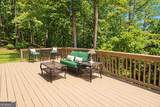
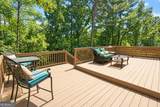
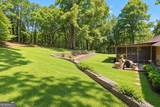
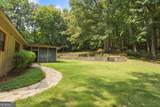
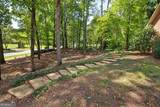
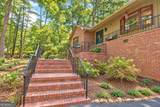
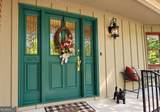
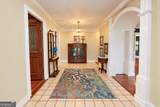
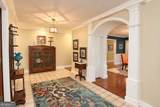
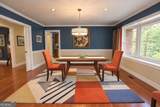
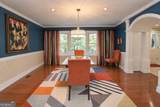
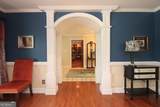
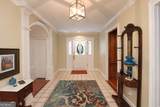
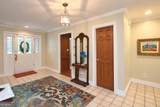
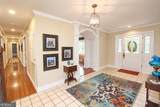
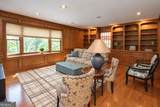
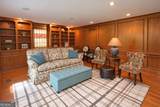
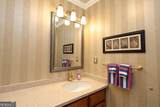
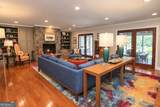
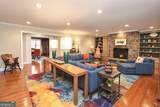
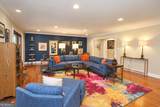
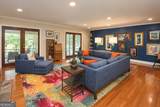
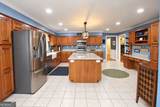
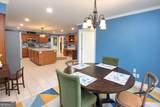
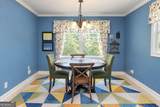
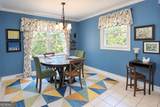
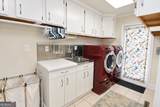
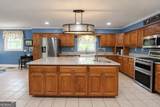
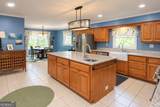
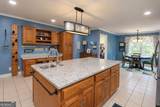
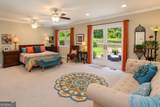
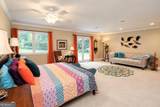
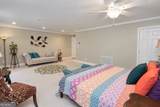
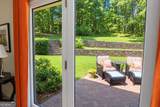
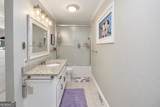
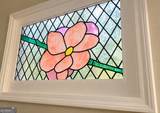
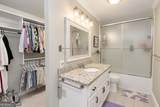
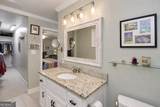
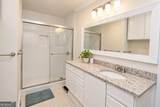
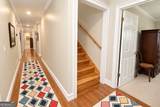
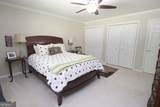
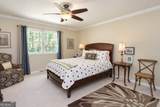
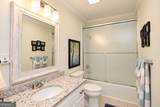
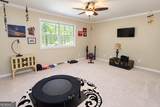
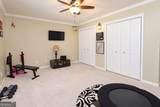
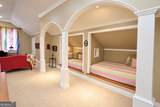
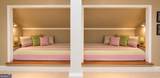
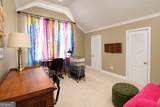
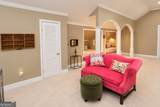
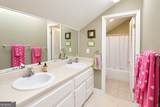
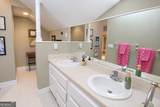
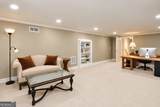
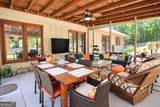
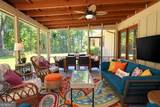
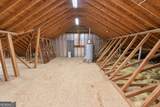
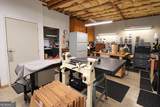
Welcome to this beautifully maintained, four-sided brick home nestled on almost an acre and located near the end of a quiet cul-de-sac. Remodeled and updated in 2019 and 2022, with 4 full baths and 2 half baths. A large entryway welcomes you into the home. A beautiful wood paneled room just off the main entrance provides additional space for an office, library or home theater already prewired for surround sound audio. The large formal dining room is perfect for gatherings, while the formal living room offers built-in shelving surrounding a stone fireplace and opens onto a spacious screened-in porch overlooking the beautiful, fenced yard. The generous kitchen features a large island, abundant cabinet space, and stainless-steel appliances. Just off the kitchen, you'll find the laundry room and access to a spacious side deck. The main level offers the primary suite and 2 additional bedrooms. The spacious primary suite includes 2 separate full bathrooms each featuring custom designed large walk-in closets providing plenty of comfort, privacy, and storage. Upstairs, you'll find a charming bedroom with built-in beds, separate closets, a full bathroom with double vanity and a large window that fills the room with natural light. Just steps away is a versatile bonus room with a secret closet, and plenty of space for a playroom, arts and crafts area, home office, or whatever best suits your needs. The attic is also accessible from this room and provides an abundance of additional storage. The oversized two-car garage offers more than just parking. With two vehicles inside, there is still plenty of room for a workshop and additional storage for tools and equipment. A convenient half bathroom and utility sink are also located in the garage area. The garage contains its own HVAC for climate control year-round and additional 100amp breaker panel. Additional features include 2 water heaters, each with recirculating pumps, and 3-zone HVAC with programmable Nest thermostats. Spacious rooms, hidden closets on the first floor, a secret room on the second floor, abundant storage, beautiful outdoor space, and thoughtful features throughout, this well-maintained home has so much to offer. Call today for more details or to schedule your private showing!
-
4BEDS
-
0.99ACRES
-
4BATHS
-
21/2 BATHS
-
4,672SQFT
-
$133$/SQFT
School Information
Description
Welcome to this beautifully maintained, four-sided brick home nestled on almost an acre and located near the end of a quiet cul-de-sac. Remodeled and updated in 2019 and 2022, with 4 full baths and 2 half baths. A large entryway welcomes you into the home. A beautiful wood paneled room just off the main entrance provides additional space for an office, library or home theater already prewired for surround sound audio. The large formal dining room is perfect for gatherings, while the formal living room offers built-in shelving surrounding a stone fireplace and opens onto a spacious screened-in porch overlooking the beautiful, fenced yard. The generous kitchen features a large island, abundant cabinet space, and stainless-steel appliances. Just off the kitchen, you'll find the laundry room and access to a spacious side deck. The main level offers the primary suite and 2 additional bedrooms. The spacious primary suite includes 2 separate full bathrooms each featuring custom designed large walk-in closets providing plenty of comfort, privacy, and storage. Upstairs, you'll find a charming bedroom with built-in beds, separate closets, a full bathroom with double vanity and a large window that fills the room with natural light. Just steps away is a versatile bonus room with a secret closet, and plenty of space for a playroom, arts and crafts area, home office, or whatever best suits your needs. The attic is also accessible from this room and provides an abundance of additional storage. The oversized two-car garage offers more than just parking. With two vehicles inside, there is still plenty of room for a workshop and additional storage for tools and equipment. A convenient half bathroom and utility sink are also located in the garage area. The garage contains its own HVAC for climate control year-round and additional 100amp breaker panel. Additional features include 2 water heaters, each with recirculating pumps, and 3-zone HVAC with programmable Nest thermostats. Spacious rooms, hidden closets on the first floor, a secret room on the second floor, abundant storage, beautiful outdoor space, and thoughtful features throughout, this well-maintained home has so much to offer. Call today for more details or to schedule your private showing!
 © 2026 Georgia Multiple Listing Service, Inc. All rights reserved. The data relating to real estate for sale or lease on this web site comes in part from GAMLS. Real estate listings held by brokerage firms other than RE/MAX Center are marked with the GAMLS logo or an abbreviated logo and detailed information about them includes the name of the listing broker. IDX information is provided exclusively for consumers' personal, non-commercial use and may not be used for any purpose other than to identify prospective properties consumers may be interested in purchasing. Information is deemed reliable but is not guaranteed accurate by GAMLS or RE/MAX Center. Data last updated: 2026-10-16T13:11:57.517.