



































Description
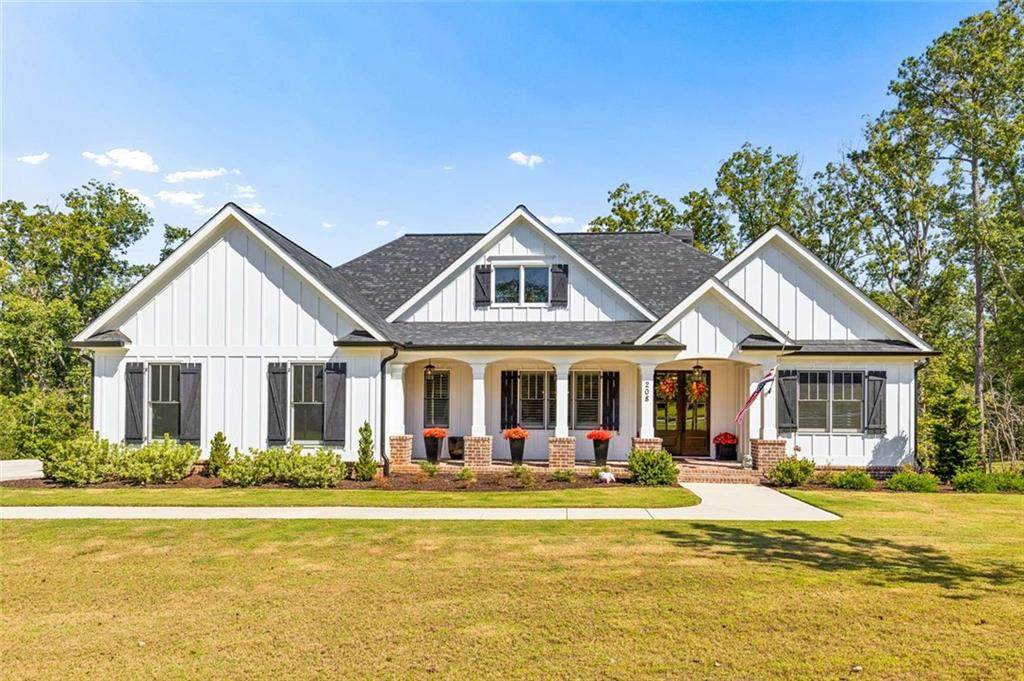
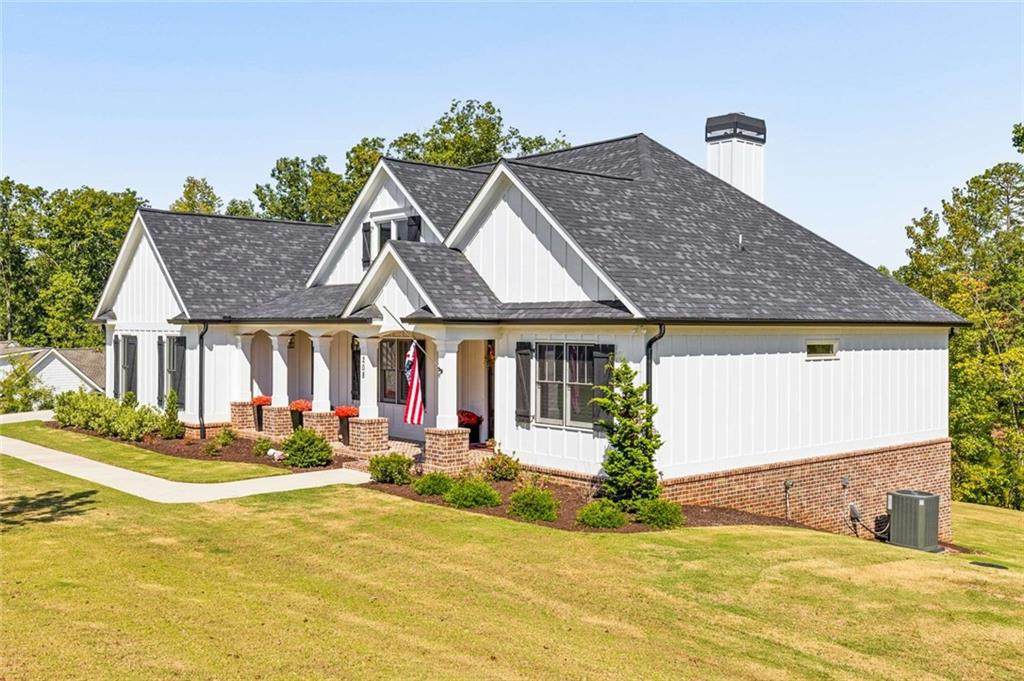
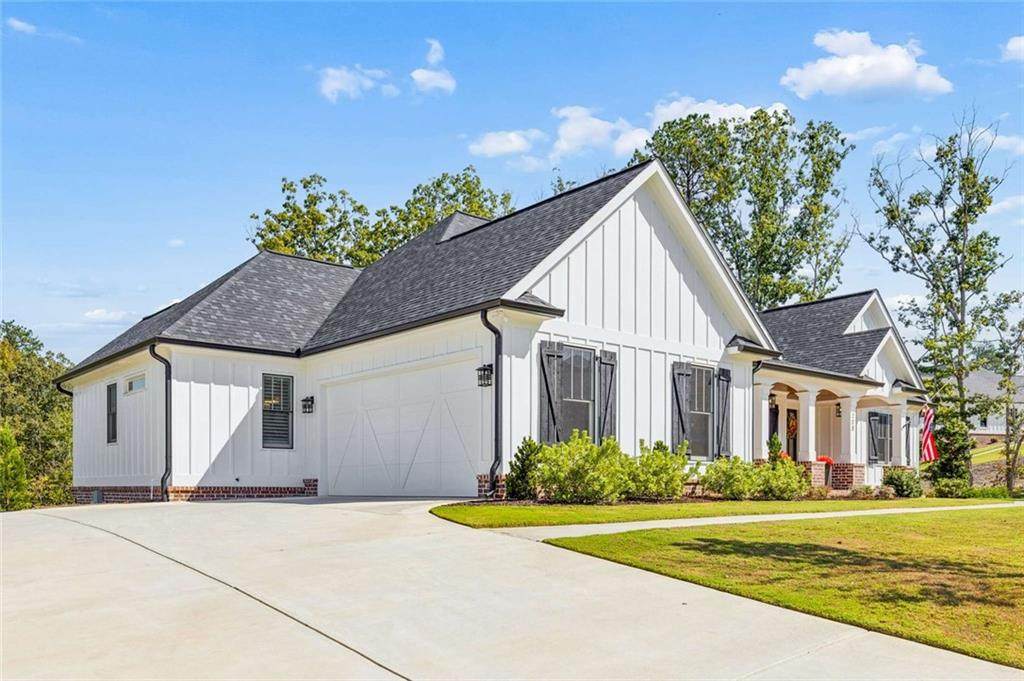
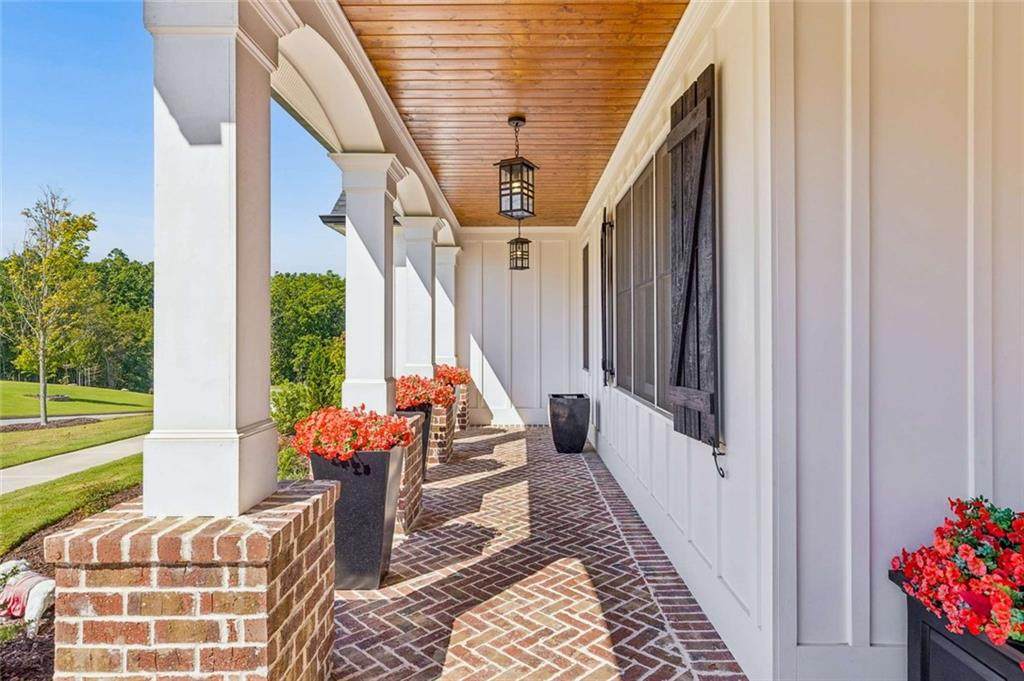
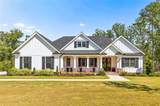
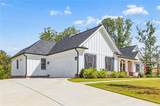
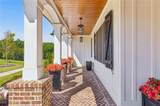
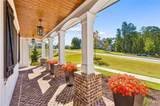
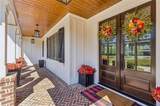
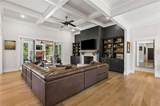
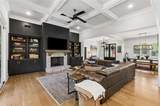
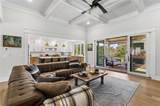
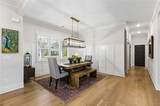
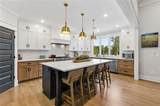
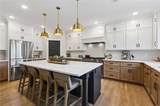
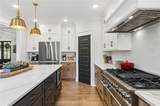
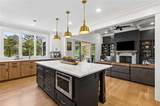
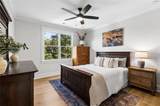
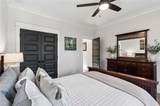
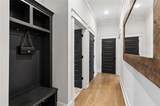
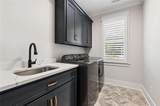
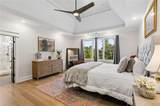
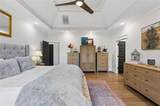
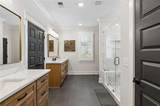
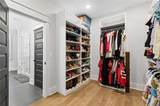
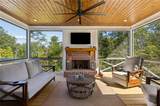
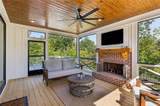
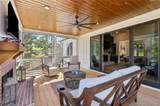
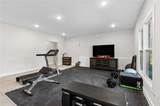
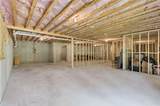
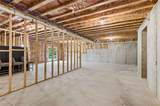
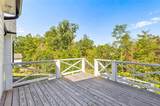
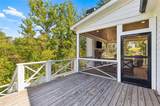
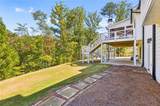
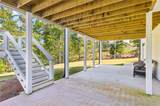
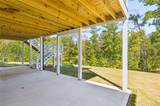
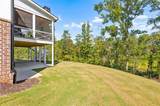
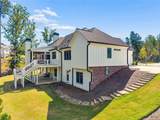
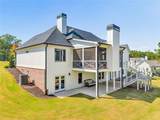
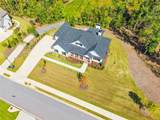
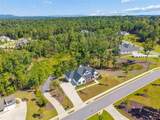
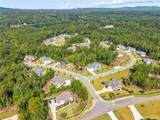
This is your WOW home! Dream floorplan, designer inspired curated finishes, indoor outdoor living! Rare custom craftsmanship and curated designer finishes define this exceptional Dean Woodall-built ranch on a private one-acre homesite in Sawyers Farm. From the moment you enter, the attention to detail is evident-beautiful hardwood floors, high ceilings, thoughtfully selected lighting, oversized rooms and custom finishes create a home that feels both sophisticated and comfortable. Open and light filled, at the heart of the home is a beautifully designed kitchen with soft-close construction, abundant drawer storage, quartzite countertops, an oversized island, stainless steel appliances and a statement cooktop hood. The open design flows into the spacious family room, where custom built-ins surround the fireplace and 8ft glass doors open to the spacious screen porch to create a natural gathering place. The oversized primary suite continues the home's elevated design with a luxurious, designer-inspired bath and generous walk-in closet. Two additional bedrooms offer spacious proportions and excellent closet storage. Custom built-ins and color-drenched styling highlight one of the secondary bedrooms. Even the everyday spaces have been thoughtfully considered, including a beautifully finished laundry room with brick flooring. The outdoor living takes this home to the next level. An expansive covered deck, ideal for grills, and a large screened porch with fireplace creates a true outdoor living room overlooking a peaceful backdrop of mature trees, where you imagine yourself in a cozy luxurious treehouse-perfect for morning coffee, fall football, entertaining friends or unwinding at the end of the day. And don't miss the gorgeous front porch that offers distant mountain views. A large basement offers incredible flexibility, with a portion already allocated as a home gym and abundant unfinished space ready for future living, recreation, workshop or storage needs. A side-entry garage and private one-acre setting complete the property. Located in the sought after Sawyers Farm community, you'll enjoy a peaceful North Georgia setting convenient to Downtown Canton, The Mill on Etowah, shopping, dining and entertainment, with lakes, hiking, wineries and the North Georgia mountains within easy reach. A distinctive home where custom design, privacy and relaxed one-level living come together beautifully. A rare one of a kind pristine home!
-
3BEDS
-
0.92ACRES
-
2BATHS
-
01/2 BATHS
School Information
Description
This is your WOW home! Dream floorplan, designer inspired curated finishes, indoor outdoor living! Rare custom craftsmanship and curated designer finishes define this exceptional Dean Woodall-built ranch on a private one-acre homesite in Sawyers Farm. From the moment you enter, the attention to detail is evident-beautiful hardwood floors, high ceilings, thoughtfully selected lighting, oversized rooms and custom finishes create a home that feels both sophisticated and comfortable. Open and light filled, at the heart of the home is a beautifully designed kitchen with soft-close construction, abundant drawer storage, quartzite countertops, an oversized island, stainless steel appliances and a statement cooktop hood. The open design flows into the spacious family room, where custom built-ins surround the fireplace and 8ft glass doors open to the spacious screen porch to create a natural gathering place. The oversized primary suite continues the home's elevated design with a luxurious, designer-inspired bath and generous walk-in closet. Two additional bedrooms offer spacious proportions and excellent closet storage. Custom built-ins and color-drenched styling highlight one of the secondary bedrooms. Even the everyday spaces have been thoughtfully considered, including a beautifully finished laundry room with brick flooring. The outdoor living takes this home to the next level. An expansive covered deck, ideal for grills, and a large screened porch with fireplace creates a true outdoor living room overlooking a peaceful backdrop of mature trees, where you imagine yourself in a cozy luxurious treehouse-perfect for morning coffee, fall football, entertaining friends or unwinding at the end of the day. And don't miss the gorgeous front porch that offers distant mountain views. A large basement offers incredible flexibility, with a portion already allocated as a home gym and abundant unfinished space ready for future living, recreation, workshop or storage needs. A side-entry garage and private one-acre setting complete the property. Located in the sought after Sawyers Farm community, you'll enjoy a peaceful North Georgia setting convenient to Downtown Canton, The Mill on Etowah, shopping, dining and entertainment, with lakes, hiking, wineries and the North Georgia mountains within easy reach. A distinctive home where custom design, privacy and relaxed one-level living come together beautifully. A rare one of a kind pristine home!
 Listings identified with the FMLS IDX logo come from FMLS, are held by brokerage firms other than the owner of this website and the listing brokerage is identified in any listing details. Information is deemed reliable but is not guaranteed.
If you believe any FMLS listing contains material that infringes your copyrighted work, please click here to review our DMCA policy and learn how to submit a takedown request.
© 2026 First Multiple Listing Service, Inc. Data last updated 2026-10-11T07:05:28.937. For issues regarding this website, please contact BoomTown.