














Skip To Content

2034 Spicers Lane

Woodstock, GA 30189
  • $459,900
  • STATUS: Active
  • ON SITE: 23 Days
  • MLS #: 7842003
UPDATED: 18 min ago
$459,900
  • 5
    BEDS
  • 0.24
    ACRES
  • 3
    BATHS
  • 0
    1/2 BATHS
  • 2,532
    SQFT
  • $182
    $/SQFT
Neighborhood:
Type:
Single-Family Home
Built:
1994
County:
Area:

School Information

Elementary School:
Middle School:
High School:

Description

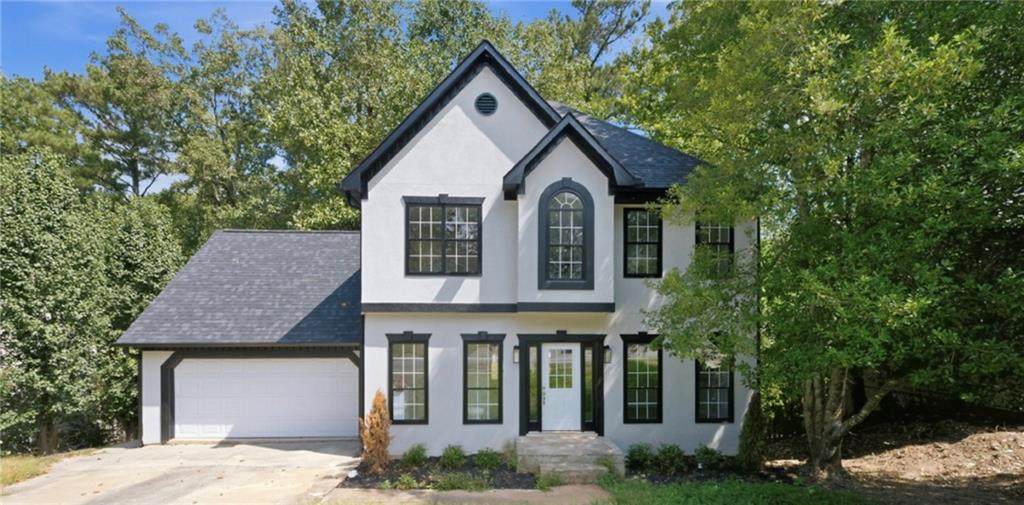
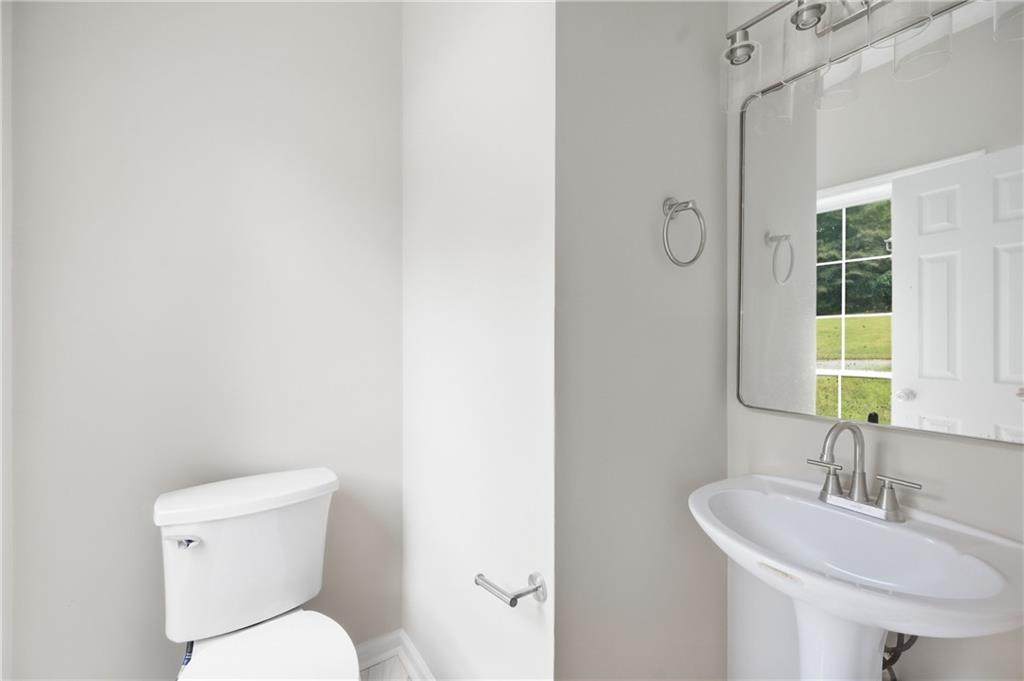
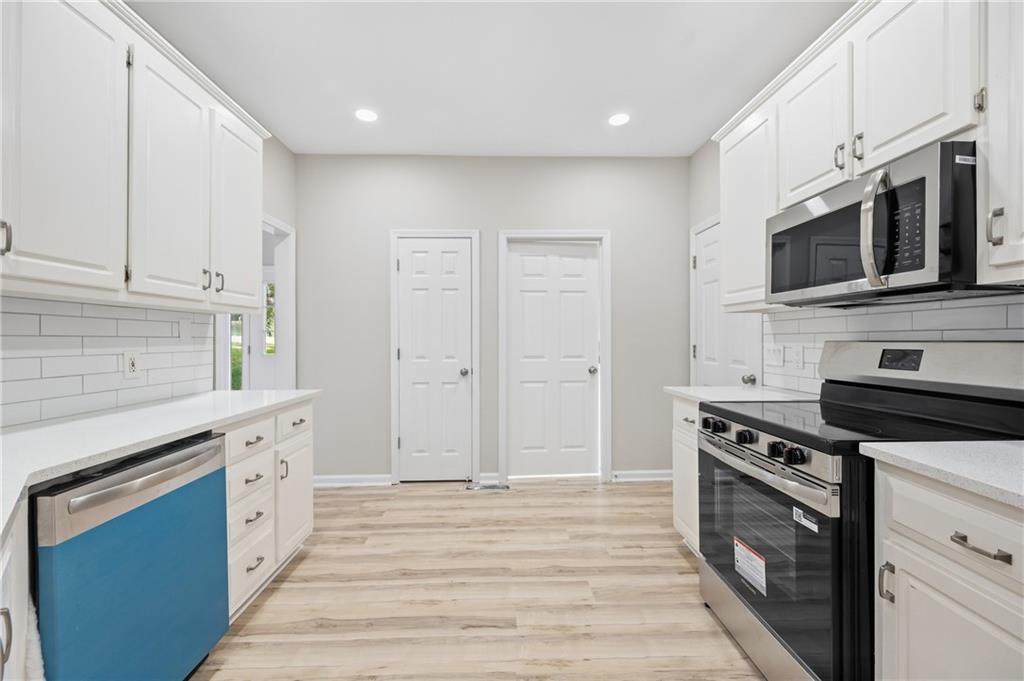
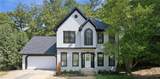
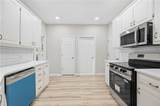
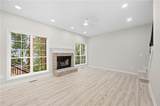
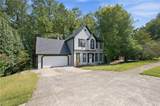
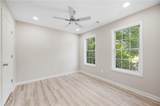
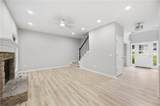
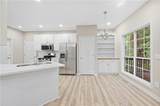
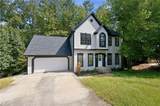
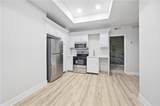
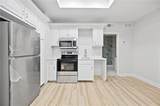
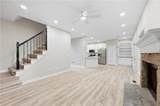
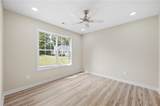
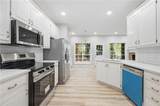
Welcome home to this beautifully renovated 5-bedroom, 3.5-bathroom residence offering plenty of space, flexibility, and modern updates throughout. The main level features fresh finishes, updated flooring, a bright kitchen with white cabinetry, quartz-style countertops, stainless steel appliances, and an inviting layout ideal for everyday living and entertaining. Seller is offering $5,000 toward buyer closing costs with an acceptable offer! Upstairs, you’ll find 3 spacious bedrooms, including a beautifully updated primary bathroom featuring a freestanding soaking tub, oversized tiled shower, modern vanity, and striking floor-to-ceiling tile. The fully finished basement adds exceptional versatility with 2 additional bedrooms, a full bathroom, and its own full kitchen, making it perfect for extended family, guests, a private living suite, home office setup, or additional entertaining space. Additional features include updated bathrooms, recessed lighting, refreshed interior and exterior finishes, generous natural light, and multiple living areas throughout the home. With three levels of finished living space and a flexible floor plan, this home offers room to spread out while still feeling warm and inviting. 5 Bedrooms | 3.5 Bathrooms | Fully Finished Basement | Second Full Kitchen | Renovated Throughout

Monthly Payment Calculator


First MLS logo Listings identified with the FMLS IDX logo come from FMLS, are held by brokerage firms other than the owner of this website and the listing brokerage is identified in any listing details. Information is deemed reliable but is not guaranteed. If you believe any FMLS listing contains material that infringes your copyrighted work, please click here to review our DMCA policy and learn how to submit a takedown request. © 2026 First Multiple Listing Service, Inc. Data last updated 2026-10-16T13:05:50.91. For issues regarding this website, please contact BoomTown.
www.myhomeatl.com/homes/181459788
Print Image

2034 Spicers Lane Woodstock, GA 30189

  • Price: $459,900
  • Status: Active
  • On Site: 23 Days
  • Updated: 18 min ago
  • MLS #: 7842003
5
Beds
3
Baths
0
½ Baths
0.24
Acres
2,532
SQFT
$182
$/SQFT
1994
Built
Neighborhood:
Spicers Grove
County:
Cherokee
Area:
Cherokee
Elementary School:
Carmel
Middle School:
Woodstock
High School:
Woodstock
Property Description
Welcome home to this beautifully renovated 5-bedroom, 3.5-bathroom residence offering plenty of space, flexibility, and modern updates throughout. The main level features fresh finishes, updated flooring, a bright kitchen with white cabinetry, quartz-style countertops, stainless steel appliances, and an inviting layout ideal for everyday living and entertaining. Seller is offering $5,000 toward buyer closing costs with an acceptable offer! Upstairs, you’ll find 3 spacious bedrooms, including a beautifully updated primary bathroom featuring a freestanding soaking tub, oversized tiled shower, modern vanity, and striking floor-to-ceiling tile. The fully finished basement adds exceptional versatility with 2 additional bedrooms, a full bathroom, and its own full kitchen, making it perfect for extended family, guests, a private living suite, home office setup, or additional entertaining space. Additional features include updated bathrooms, recessed lighting, refreshed interior and exterior finishes, generous natural light, and multiple living areas throughout the home. With three levels of finished living space and a flexible floor plan, this home offers room to spread out while still feeling warm and inviting. 5 Bedrooms | 3.5 Bathrooms | Fully Finished Basement | Second Full Kitchen | Renovated Throughout
Exterior Features

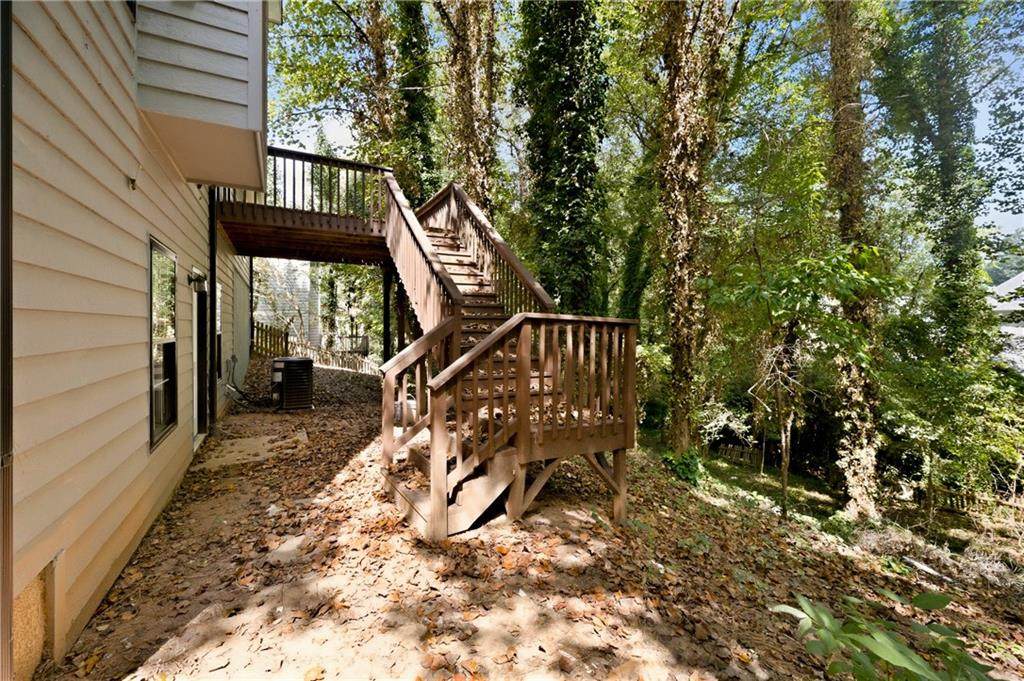
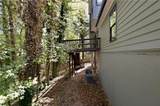
Architectural Style TraditionalTudor Construction Materials StuccoVinyl Siding Dock None Exterior Features BalconyRain Gutters Fencing Back Yard Foundation Concrete PerimeterSlab Horse Amenities None Lot Features Back Yard Number Of Parking Spaces 4 Other Structures None Parking Features DrivewayGarageGarage Door OpenerGarage Faces Front Patio And Porch Features Rear Porch Pool Features None Pool Private YN No Road Surface Concrete Road Type Private Road Roof Type Shingle Stories Three Or More View NeighborhoodTrees/Woods Waterfront Features None Window Features None

Interior Features

Additional Rooms BasementBathroom Appliances DishwasherDisposalDryerElectric CooktopElectric OvenElectric Water HeaterMicrowaveRefrigeratorTankless Water Heater Basement Finished Bedroom Features Other Cooling Central Air Dining Room Features Great Room Fireplace Features Living Room Flooring LaminateVinyl Heating Central Interior Features BookcasesCrown MoldingEntrance FoyerEntrance Foyer 2 StoryWalk-In Closet(s) Kitchen Features Cabinets White Laundry Features Laundry ClosetMain Level Main Bedrooms 0 Main Full Baths 0 Master Bathroom Features Double VanitySeparate Tub/Shower Number Of Fireplaces 1

Property Features

Accessibility Features None Association Fee 25 Association Fee Frequency Annually Association YN Yes Common Walls No Common Walls Community Features CurbsHomeowners AssocNear SchoolsNear ShoppingRestaurantSidewalksStreet Lights Electric None Green Energy Efficient None Green Energy Generation None Hoa Rent Restrictions No Home Warranty No Land Lease YN No Lot Size Dimensions x Master Association Fee 0 Other Equipment None Property Attached YN No Property Condition Resale Security Features Carbon Monoxide Detector(s)Secured Garage/ParkingSmoke Detector(s) Sewer Public Sewer Spa Features None Special Circumstances None Tax Year 2025 Taxes 3785 Type Single Family Residence Utilities Cable AvailableElectricity AvailablePhone AvailableSewer AvailableUnderground UtilitiesWater Available Water Source Public

Listing provided courtesy of HomeSmart: 404-692-1309.


First MLS logo Listings identified with the FMLS IDX logo come from FMLS, are held by brokerage firms other than the owner of this website and the listing brokerage is identified in any listing details. Information is deemed reliable but is not guaranteed. If you believe any FMLS listing contains material that infringes your copyrighted work, please click here to review our DMCA policy and learn how to submit a takedown request. © 2026 First Multiple Listing Service, Inc. Data last updated 2026-10-16T13:05:50.91. For issues regarding this website, please contact BoomTown.
 
https://bt-photos.global.ssl.fastly.net/fmls/orig_boomver_1_7842003-2.jpg https://bt-photos.global.ssl.fastly.net/fmls/orig_boomver_1_7842003-2.jpg https://bt-photos.global.ssl.fastly.net/fmls/orig_boomver_1_7842003-2.jpg
Logo
RE/MAX Center
10475 Medlock Bridge Road, Suite 119
Johns Creek GA, 30097