

Skip To Content

202 Kentwood Springs Drive

Hampton, GA 30228
  • $290,000
  • STATUS: Active
  • ON SITE: 6 Days
  • MLS #: 7863842
New On Site 6 Days Ago
UPDATED: 34 min ago
$290,000
  • 4
    BEDS
  • 0.29
    ACRES
  • 3
    BATHS
  • 0
    1/2 BATHS
  • 1,862
    SQFT
  • $156
    $/SQFT
Neighborhood:
Type:
Single-Family Home
Built:
2004
County:
Area:

School Information

Elementary School:
Middle School:
High School:

Description

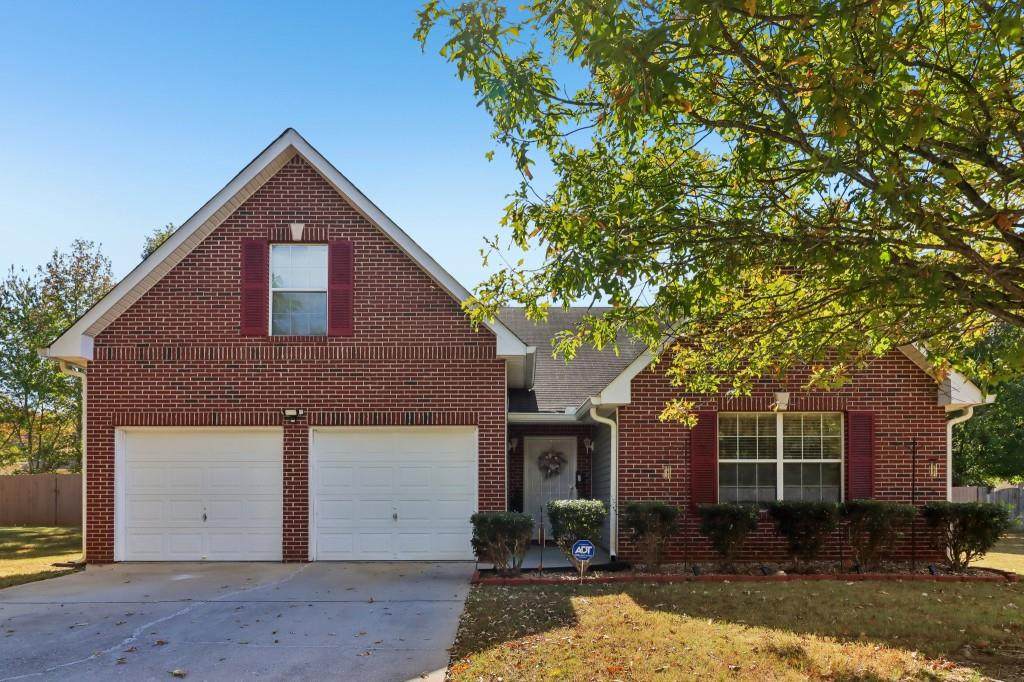
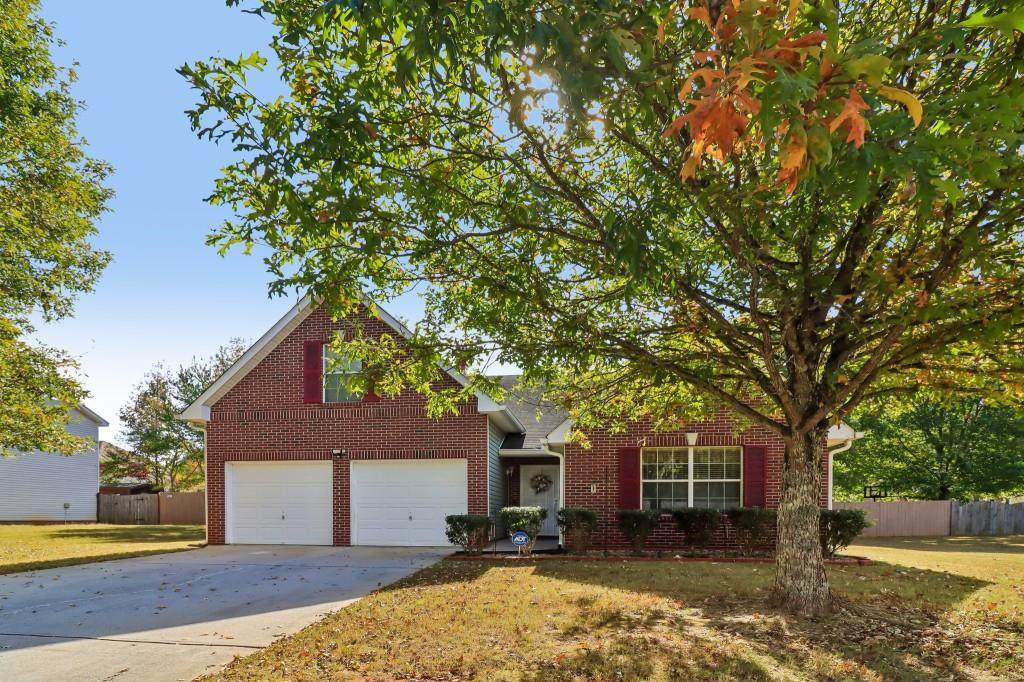
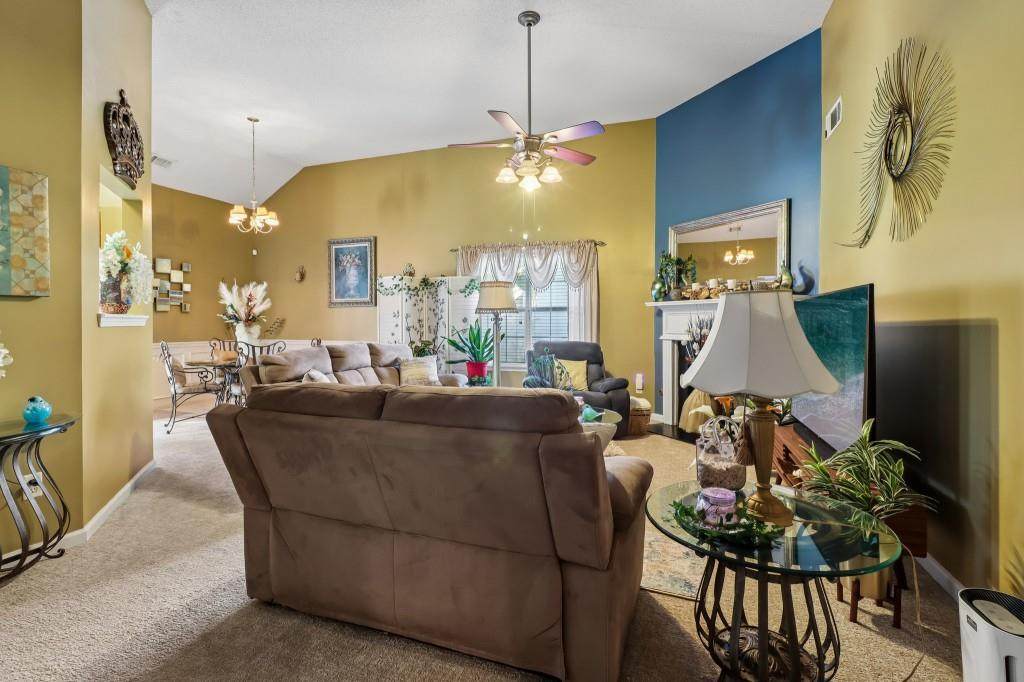
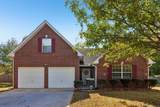
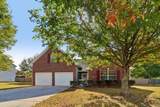
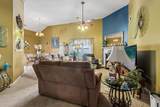
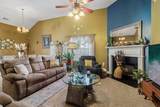
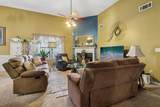
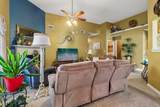
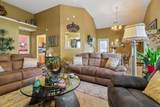
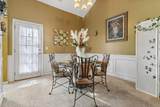
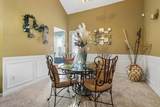
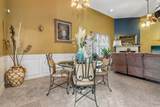
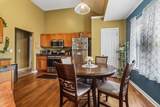
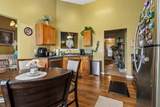
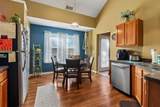
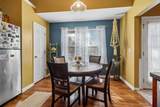
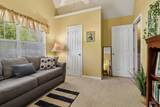
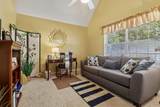
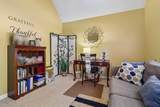
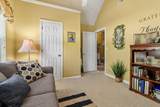
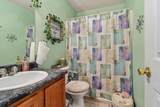
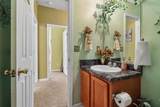
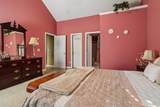
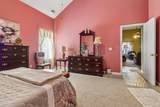
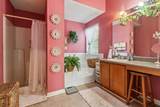
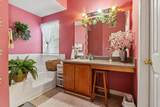
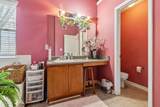
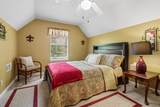
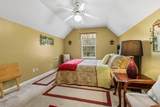
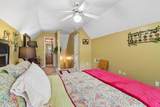
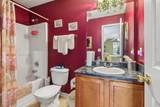
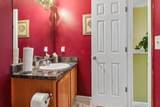
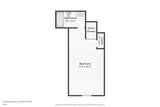
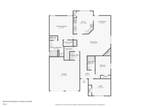
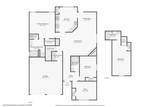
Enjoy tranquility, convenience, and charm all in one package at 202 Kentwood Springs Drive. This 4 bed, 3 bath home has an ideal single level living floor plan with a bonus suite upstairs including a large bedroom and full bathroom. The open living areas with high ceilings bring in beautiful natural light and the oversized primary suite is the perfect retreat. The neighborhood includes walking trails, a pool and a large playground. Less than 6 miles from I-75 and less than 10 miles from both McDonough and Fayetteville, the home is centrally located with easy access to all that Metro Atlanta has to offer. The home has been meticulously cared for and is ready for your new chapter!

Monthly Payment Calculator


First MLS logo Listings identified with the FMLS IDX logo come from FMLS, are held by brokerage firms other than the owner of this website and the listing brokerage is identified in any listing details. Information is deemed reliable but is not guaranteed. If you believe any FMLS listing contains material that infringes your copyrighted work, please click here to review our DMCA policy and learn how to submit a takedown request. © 2026 First Multiple Listing Service, Inc. Data last updated 2026-11-11T08:04:20.047. For issues regarding this website, please contact BoomTown.
www.myhomeatl.com/homes/183406199
Print Image

202 Kentwood Springs Drive Hampton, GA 30228

  • Price: $290,000
  • Status: Active
  • On Site: 6 Days
  • Updated: 34 min ago
  • MLS #: 7863842
4
Beds
3
Baths
0
½ Baths
0.29
Acres
1,862
SQFT
$156
$/SQFT
2004
Built
Neighborhood:
Villages Hampton
County:
Henry
Area:
Henry
Elementary School:
Mount Carmel - Henry
Middle School:
Hampton
High School:
Hampton
Property Description
Enjoy tranquility, convenience, and charm all in one package at 202 Kentwood Springs Drive. This 4 bed, 3 bath home has an ideal single level living floor plan with a bonus suite upstairs including a large bedroom and full bathroom. The open living areas with high ceilings bring in beautiful natural light and the oversized primary suite is the perfect retreat. The neighborhood includes walking trails, a pool and a large playground. Less than 6 miles from I-75 and less than 10 miles from both McDonough and Fayetteville, the home is centrally located with easy access to all that Metro Atlanta has to offer. The home has been meticulously cared for and is ready for your new chapter!
Exterior Features

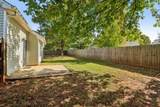
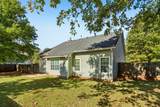
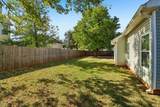
Architectural Style Traditional Construction Materials BrickBrick FrontVinyl Siding Exterior Features Private EntrancePrivate YardRain Gutters Fencing Back YardPrivacyWood Foundation Slab Horse Amenities None Lot Features Back YardFront YardLevelPrivate Number Of Parking Spaces 0 Other Structures None Parking Features AttachedCoveredDrivewayGarageGarage Door OpenerGarage Faces FrontLevel Driveway Patio And Porch Features Patio Pool Features None Pool Private YN No Road Surface Paved Road Type Other Roof Type Composition Stories Two View Neighborhood Waterfront Features None Window Features Insulated Windows

Interior Features

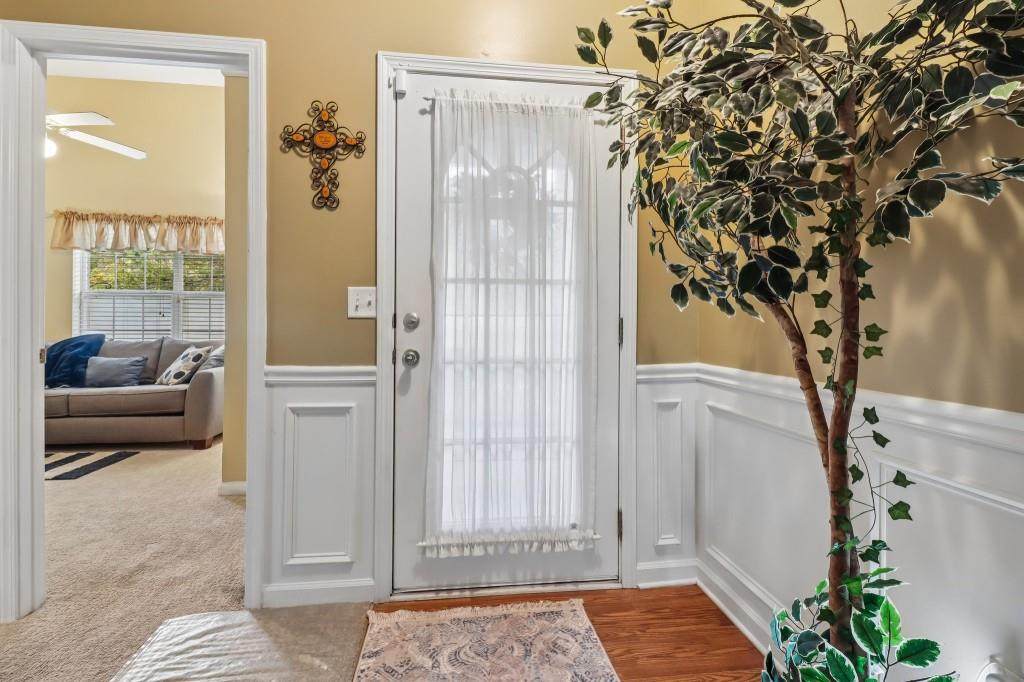
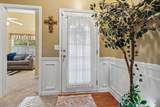
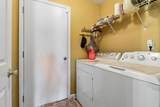
Additional Rooms Family Room Appliances DishwasherDisposalDryerGas OvenGas RangeMicrowaveRefrigeratorWasher Basement None Bedroom Features Oversized Master Cooling Ceiling Fan(s)Central AirElectric Dining Room Features Open Concept Fireplace Features Family Room Flooring CarpetHardwoodTile Heating Forced AirNatural Gas Interior Features Entrance FoyerHigh Ceilings 9 ft MainHigh Speed InternetVaulted Ceiling(s) Kitchen Features Cabinets StainEat-in KitchenSolid Surface Counters Laundry Features Laundry RoomMain Level Main Bedrooms 3 Main Full Baths 2 Master Bathroom Features Separate Tub/ShowerVaulted Ceiling(s) Number Of Fireplaces 1

Property Features

Accessibility Features None Association Fee 400 Association Fee Frequency Annually Association Fee Includes Maintenance GroundsSwim Association YN Yes Common Walls No Common Walls Community Features Near SchoolsNear ShoppingPlaygroundPoolSidewalksStreet Lights Electric Other Fha Condo Approval YN No Green Energy Efficient Thermostat Green Energy Generation None Hoa Rent Restrictions No Home Warranty No Initiation Fee 300 Land Lease YN No Lot Size Dimensions 139x101x111x94 Master Association Fee 0 Number Of Units In Community 0 Number Of Units To Be Built 0 Other Equipment None Ownership Fee Simple Property Attached YN No Property Condition Resale School Bus Route Elementary No School Bus Route High No School Bus Route Middle No Security Features Fire AlarmSecurity System OwnedSmoke Detector(s) Sewer Public Sewer Spa Features None Special Circumstances None Swim Tennis Fee 0 Tax Year 2026 Taxes 587 Type Single Family Residence Utilities Cable AvailableElectricity AvailableNatural Gas AvailablePhone AvailableSewer AvailableUnderground UtilitiesWater Available Water Source Public Waterfront Footage 0

Listing provided courtesy of Bolst: 404-482-2293.


First MLS logo Listings identified with the FMLS IDX logo come from FMLS, are held by brokerage firms other than the owner of this website and the listing brokerage is identified in any listing details. Information is deemed reliable but is not guaranteed. If you believe any FMLS listing contains material that infringes your copyrighted work, please click here to review our DMCA policy and learn how to submit a takedown request. © 2026 First Multiple Listing Service, Inc. Data last updated 2026-11-11T08:04:20.047. For issues regarding this website, please contact BoomTown.
 
https://bt-photos.global.ssl.fastly.net/fmls/orig_boomver_1_7863842-2.jpg https://bt-photos.global.ssl.fastly.net/fmls/orig_boomver_1_7863842-2.jpg https://bt-photos.global.ssl.fastly.net/fmls/orig_boomver_1_7863842-2.jpg
Logo
RE/MAX Center
10475 Medlock Bridge Road, Suite 119
Johns Creek GA, 30097