



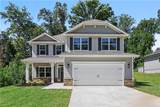
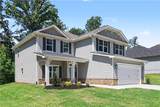
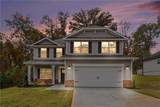
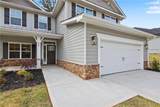



















Description
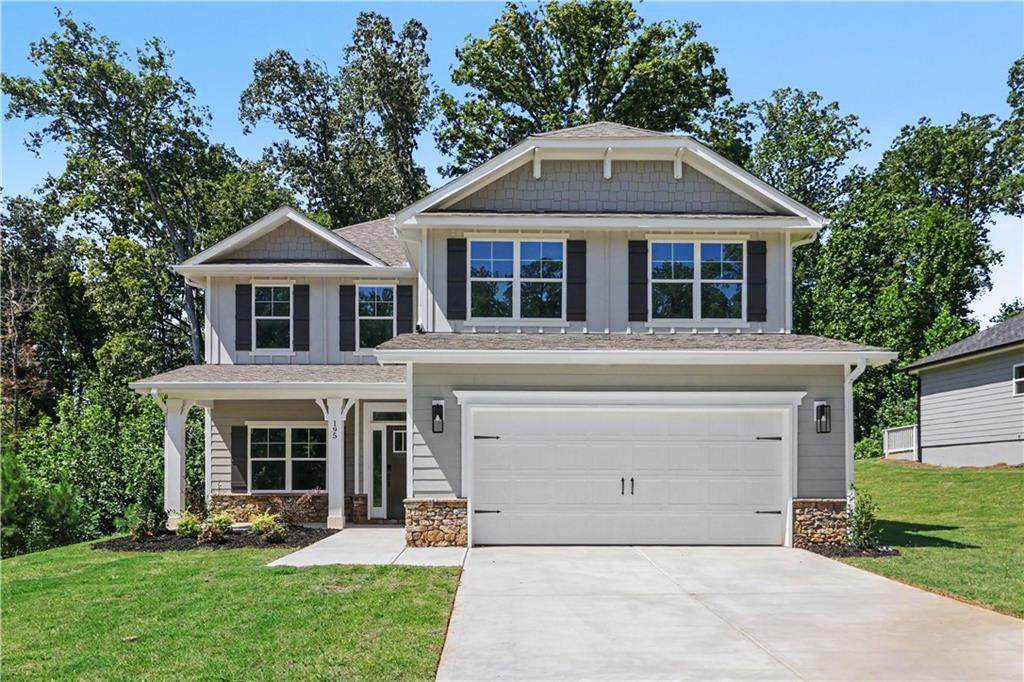
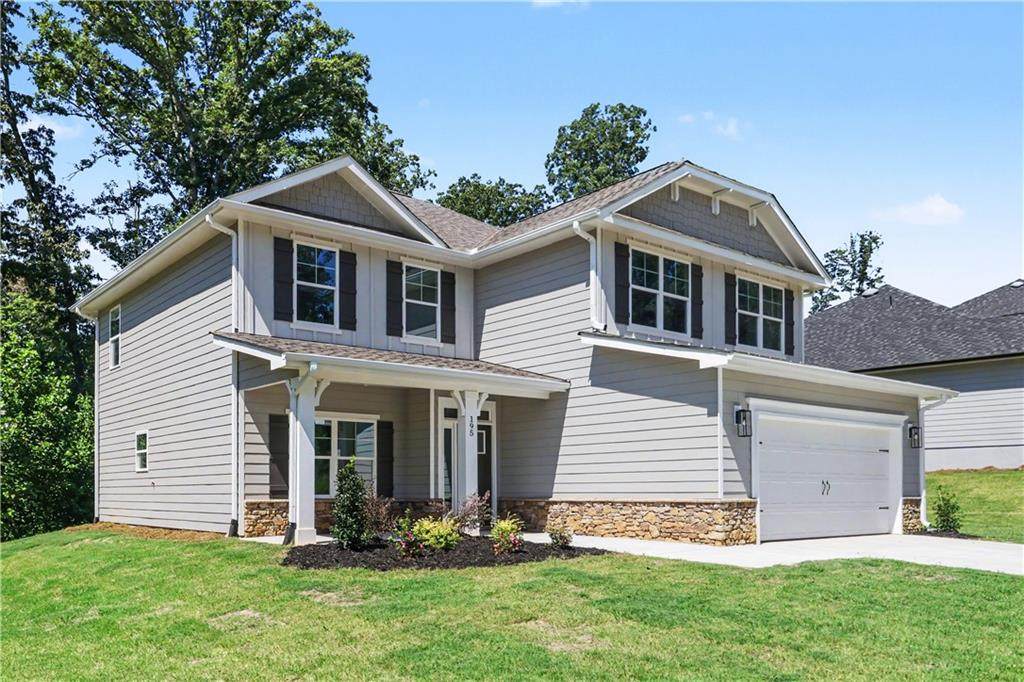
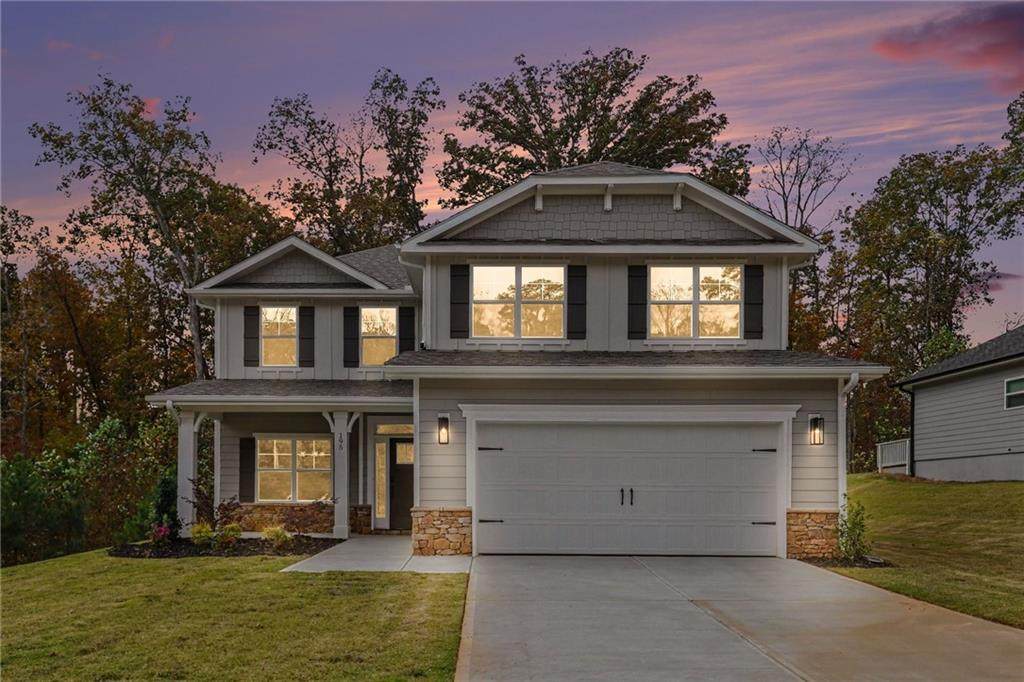
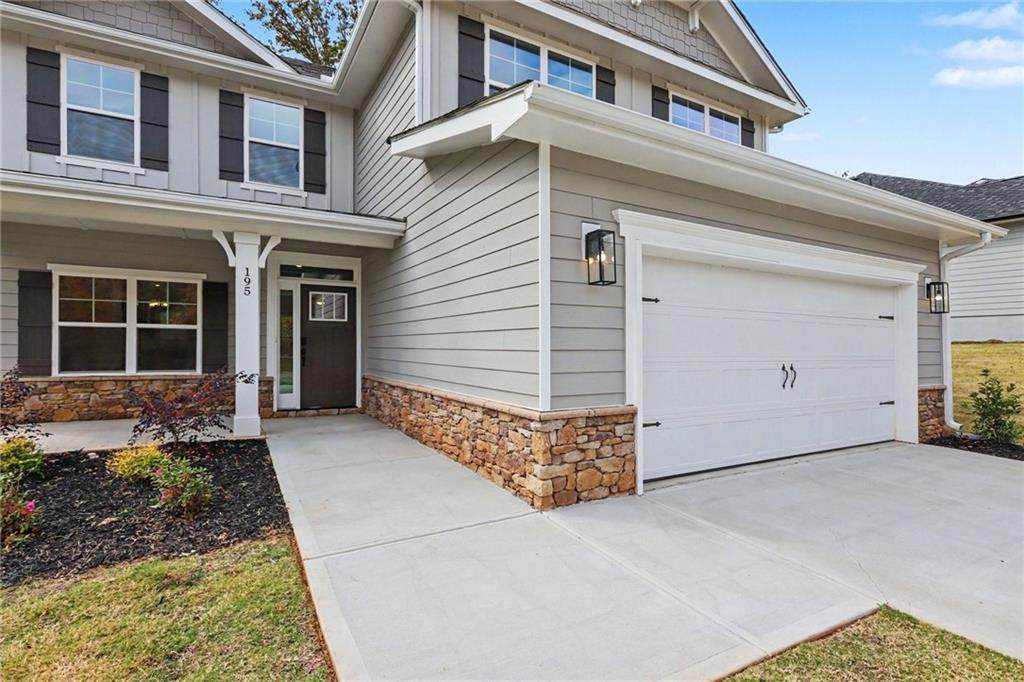
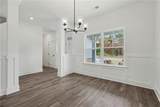
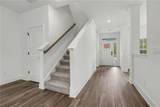
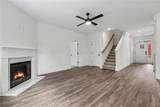
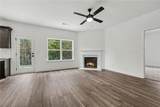
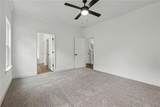
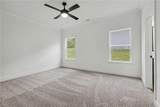
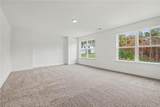
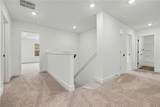
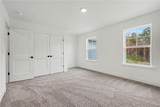
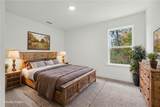
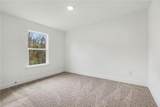
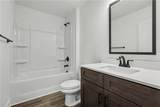
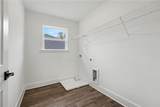
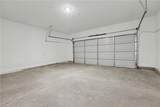
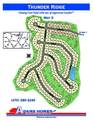
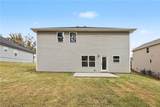
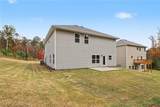
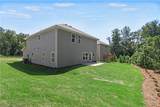
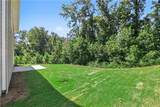
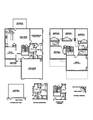
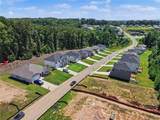
FALL IN LOVE WITH THUNDER RIDGE – WHERE AMAZING DEALS ARE FALLING INTO PLACE! Fall is the perfect time to make your move, and Thunder Ridge in Dawsonville has some incredible deals and buyer incentives you won't want to miss! With beautiful mountain views, small-town charm, and savings that make homeownership even sweeter, there's never been a better time to find your dream home in North Georgia! SPACE, STYLE & COMFORT – ALL IN ONE BEAUTIFUL HOME! This stunning 5-bedroom, 3.5-bath home features our popular 2628 floor plan, designed with room for everyone! The highly desirable main-level owner's suite offers dual vanities, a separate soaking tub and shower, and a spacious walk-in closet. The open-concept living area is perfect for cozy fall evenings by the fireplace, while the gorgeous kitchen features quartz countertops, stainless steel appliances, a large island, and stylish finishes. A separate dining room provides the perfect gathering place for holiday meals and family celebrations. Upstairs, you'll find four additional bedrooms, two full bathrooms, and an oversized bonus room with endless possibilities! LOVE WHERE YOU LIVE! Enjoy front and back sod, front-yard irrigation, and the peaceful surroundings of Thunder Ridge. You're just minutes from shopping, dining, wineries, hiking trails, and everything that makes fall in North Georgia so special! Future community amenities are planned to include a pool and clubhouse. THE BEST PART? THE SAVINGS! We're celebrating the season with AMAZING DEALS AND EXCITING BUYER INCENTIVES on select homes at Thunder Ridge! Whether you're looking to lower your monthly payment, save on closing costs, or simply get more home for your money, now is the time to explore your opportunities! Don't let these fall savings pass you by! Schedule your private tour today and discover how much more home you can get at Thunder Ridge!
-
5BEDS
-
0.22ACRES
-
3BATHS
-
11/2 BATHS
-
2,628SQFT
-
$190$/SQFT
School Information
Description
FALL IN LOVE WITH THUNDER RIDGE – WHERE AMAZING DEALS ARE FALLING INTO PLACE! Fall is the perfect time to make your move, and Thunder Ridge in Dawsonville has some incredible deals and buyer incentives you won't want to miss! With beautiful mountain views, small-town charm, and savings that make homeownership even sweeter, there's never been a better time to find your dream home in North Georgia! SPACE, STYLE & COMFORT – ALL IN ONE BEAUTIFUL HOME! This stunning 5-bedroom, 3.5-bath home features our popular 2628 floor plan, designed with room for everyone! The highly desirable main-level owner's suite offers dual vanities, a separate soaking tub and shower, and a spacious walk-in closet. The open-concept living area is perfect for cozy fall evenings by the fireplace, while the gorgeous kitchen features quartz countertops, stainless steel appliances, a large island, and stylish finishes. A separate dining room provides the perfect gathering place for holiday meals and family celebrations. Upstairs, you'll find four additional bedrooms, two full bathrooms, and an oversized bonus room with endless possibilities! LOVE WHERE YOU LIVE! Enjoy front and back sod, front-yard irrigation, and the peaceful surroundings of Thunder Ridge. You're just minutes from shopping, dining, wineries, hiking trails, and everything that makes fall in North Georgia so special! Future community amenities are planned to include a pool and clubhouse. THE BEST PART? THE SAVINGS! We're celebrating the season with AMAZING DEALS AND EXCITING BUYER INCENTIVES on select homes at Thunder Ridge! Whether you're looking to lower your monthly payment, save on closing costs, or simply get more home for your money, now is the time to explore your opportunities! Don't let these fall savings pass you by! Schedule your private tour today and discover how much more home you can get at Thunder Ridge!
 Listings identified with the FMLS IDX logo come from FMLS, are held by brokerage firms other than the owner of this website and the listing brokerage is identified in any listing details. Information is deemed reliable but is not guaranteed.
If you believe any FMLS listing contains material that infringes your copyrighted work, please click here to review our DMCA policy and learn how to submit a takedown request.
© 2026 First Multiple Listing Service, Inc. Data last updated 2026-11-17T00:04:27.543. For issues regarding this website, please contact BoomTown.