

























Skip To Content

1896 Fisher Trail NE

Atlanta, GA 30345
  • $850,000
  • STATUS: Active
  • ON SITE: 2 Days
  • MLS #: 7863901
Open House
$850,000
  • 5
    BEDS
  • 0.61
    ACRES
  • 4
    BATHS
  • 1
    1/2 BATHS
  • 3,542
    SQFT
  • $240
    $/SQFT
Neighborhood:
Type:
Single-Family Home
Built:
1958
County:
Area:

School Information

Elementary School:
Middle School:
High School:

Description

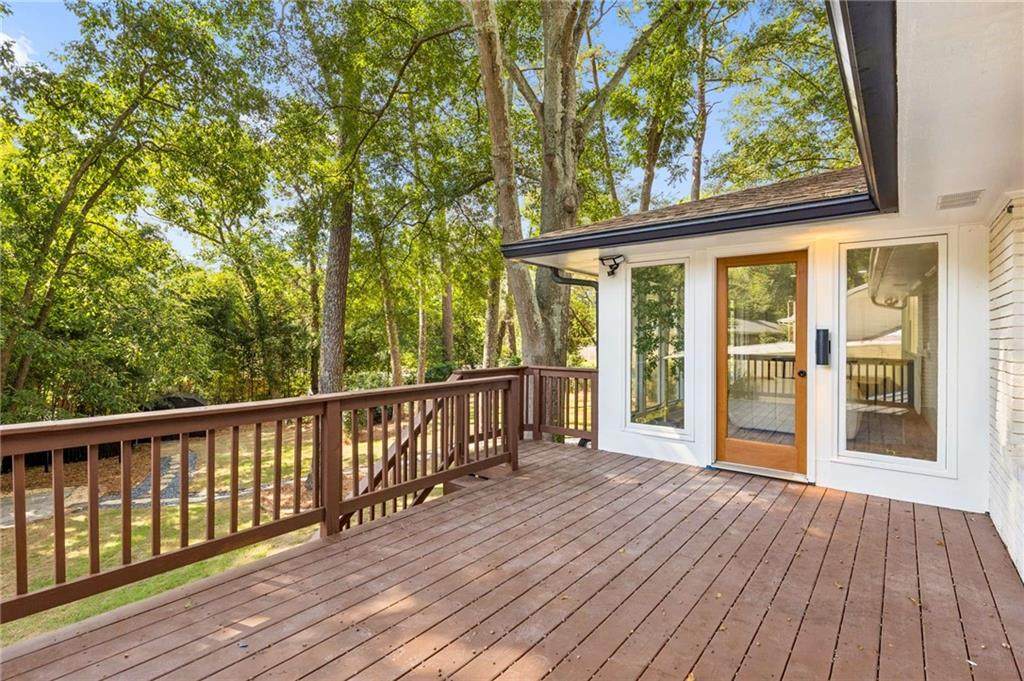
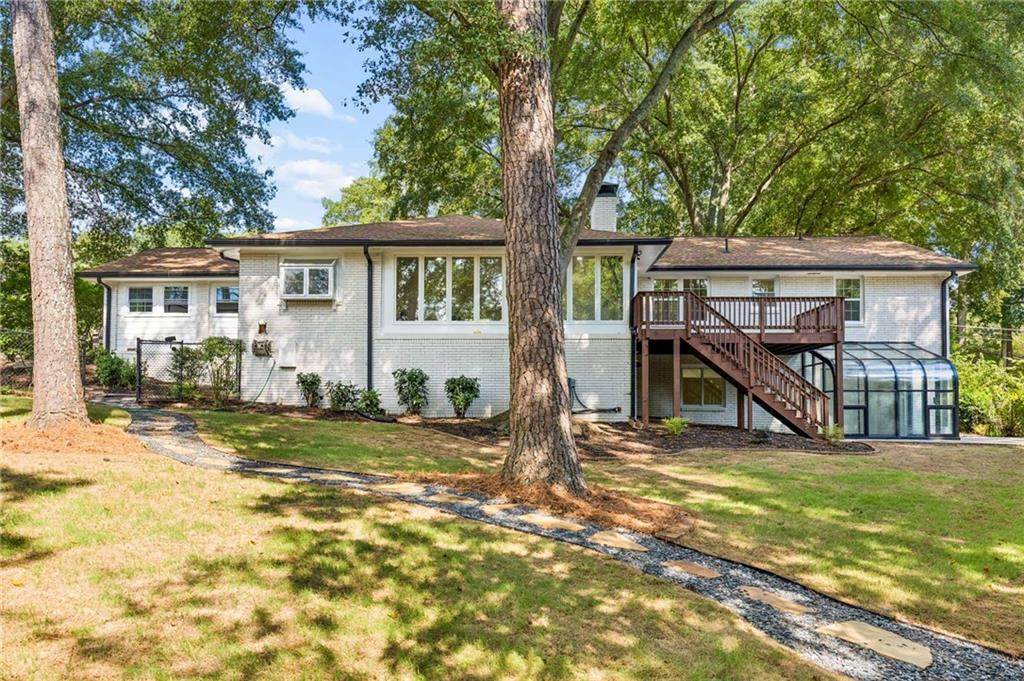
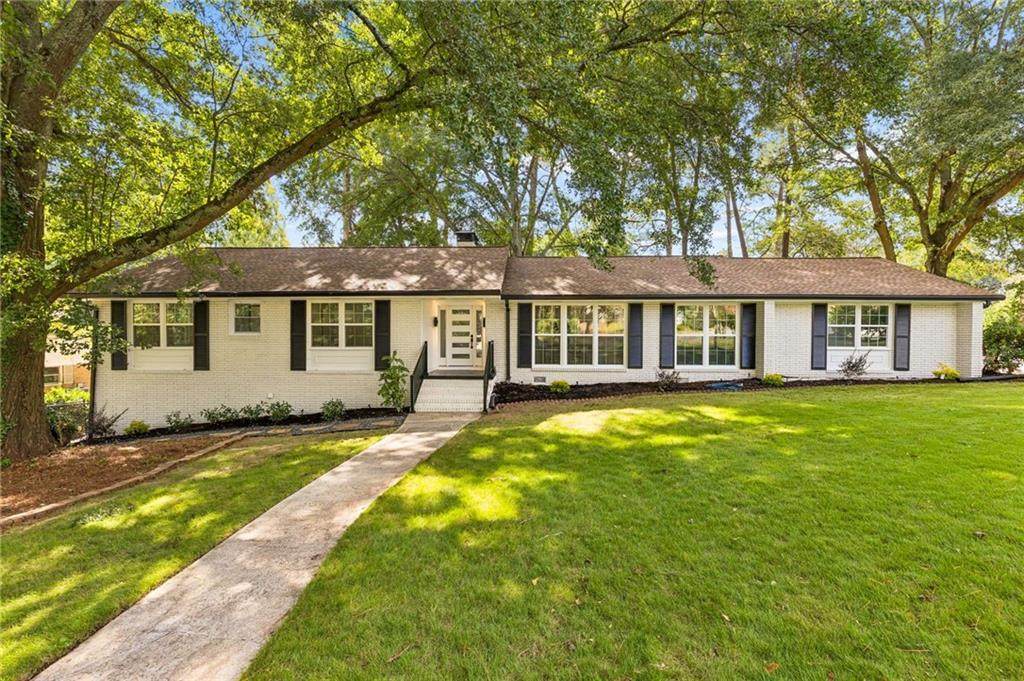
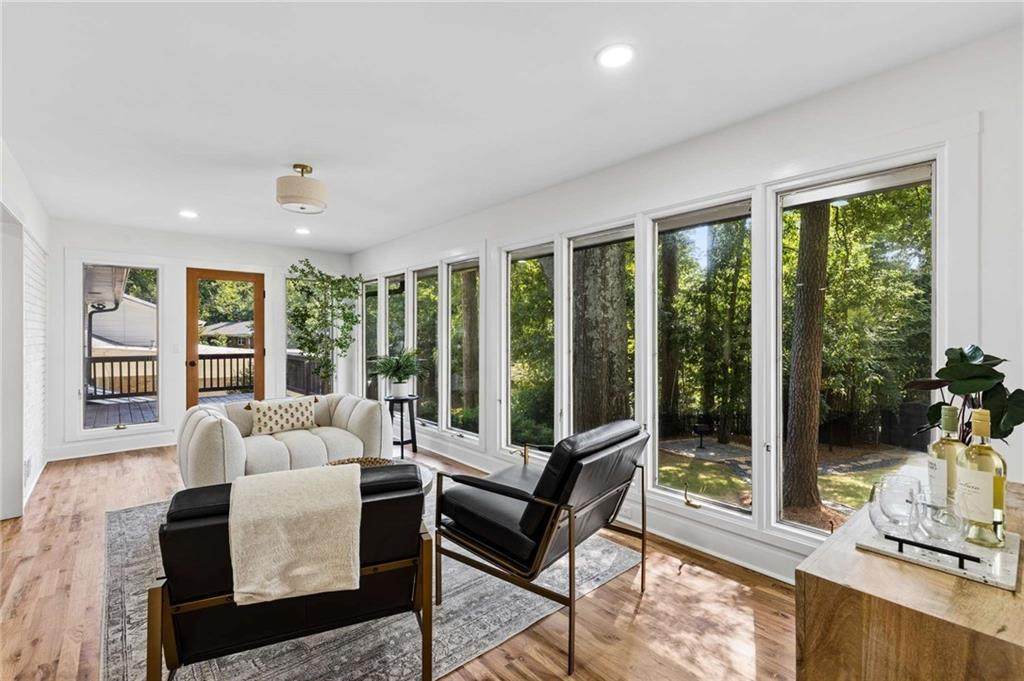
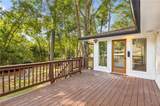
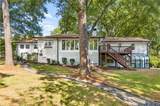
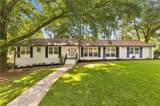
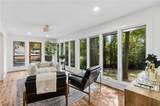
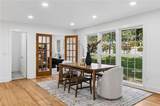
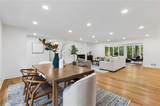
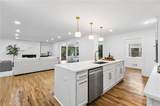
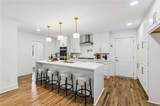
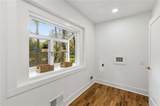
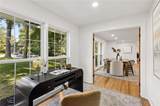
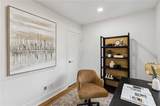
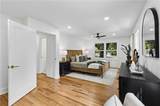
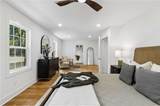
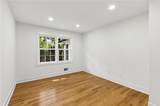
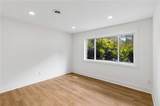
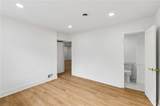
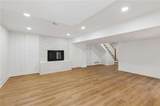
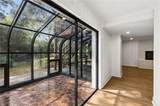
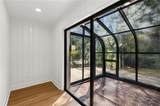
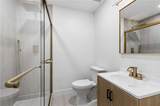
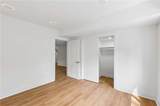
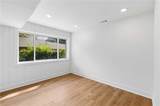
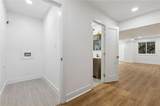
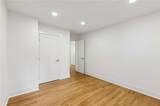
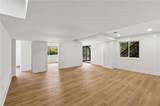
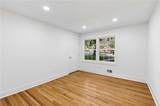
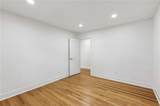
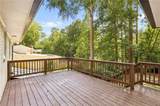
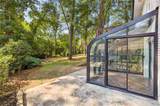
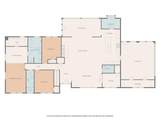
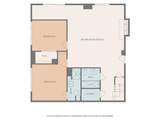
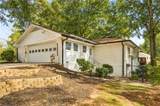
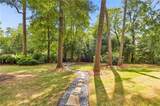
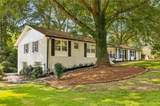
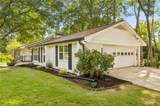
Life in this renovated 5-bedroom, 4.5-bath ranch starts in the sunroom. Morning coffee with the windows open to a big, fully fenced backyard on a 0.61-acre corner lot — room for dogs, kids, a garden, and a table full of people on a long evening, all behind a fence that makes the yard feel private. Inside, the house bends around how you actually live. Work from the dedicated office on the main level without giving up a bedroom. Cook for a crowd at the waterfall island — double oven, gas cooktop, pot filler — while everyone gathers on the other side of it. Then retreat to a primary suite with a sitting area and a spa bath built for slow mornings: a soaking tub and a big walk-in shower. Every bathroom is renovated, and the HVAC is new, so nothing here asks for a project. Downstairs, the terrace level lets the house grow with you: two bedrooms, two baths, and a living space with a fireplace, plus its own laundry — a place for parents, grown kids, or guests to have their own space without leaving the family. Two fireplaces and two laundry rooms in all, one house that works two ways. And when the day pulls you out, Emory, the CDC, and the new CHOA campus are all minutes away.

Monthly Payment Calculator


First MLS logo Listings identified with the FMLS IDX logo come from FMLS, are held by brokerage firms other than the owner of this website and the listing brokerage is identified in any listing details. Information is deemed reliable but is not guaranteed. If you believe any FMLS listing contains material that infringes your copyrighted work, please click here to review our DMCA policy and learn how to submit a takedown request. © 2026 First Multiple Listing Service, Inc. Data last updated 2026-11-07T00:04:23.583. For issues regarding this website, please contact BoomTown.
www.myhomeatl.com/homes/183411439
Print Image

1896 Fisher Trail NE Atlanta, GA 30345

  • Price: $850,000
  • Status: Active
  • On Site: 2 Days
  • MLS #: 7863901
5
Beds
4
Baths
1
½ Baths
0.61
Acres
3,542
SQFT
$240
$/SQFT
1958
Built
Neighborhood:
Briarcliff Woods
County:
Dekalb
Area:
Dekalb
Elementary School:
Sagamore Hills
Middle School:
Henderson - Dekalb
High School:
Lakeside - Dekalb
Property Description
Life in this renovated 5-bedroom, 4.5-bath ranch starts in the sunroom. Morning coffee with the windows open to a big, fully fenced backyard on a 0.61-acre corner lot — room for dogs, kids, a garden, and a table full of people on a long evening, all behind a fence that makes the yard feel private. Inside, the house bends around how you actually live. Work from the dedicated office on the main level without giving up a bedroom. Cook for a crowd at the waterfall island — double oven, gas cooktop, pot filler — while everyone gathers on the other side of it. Then retreat to a primary suite with a sitting area and a spa bath built for slow mornings: a soaking tub and a big walk-in shower. Every bathroom is renovated, and the HVAC is new, so nothing here asks for a project. Downstairs, the terrace level lets the house grow with you: two bedrooms, two baths, and a living space with a fireplace, plus its own laundry — a place for parents, grown kids, or guests to have their own space without leaving the family. Two fireplaces and two laundry rooms in all, one house that works two ways. And when the day pulls you out, Emory, the CDC, and the new CHOA campus are all minutes away.
Exterior Features

Architectural Style Ranch Construction Materials Brick 4 Sides Exterior Features Gas GrillRain Gutters Fencing Back YardFenced Foundation Block Horse Amenities None Lot Features Back YardCorner LotFront YardLevel Other Structures GreenhouseOutbuilding Parking Features AttachedGarageGarage Door OpenerGarage Faces SideKitchen LevelLevel Driveway Patio And Porch Features DeckPatio Pool Features None Pool Private YN No Road Surface Asphalt Road Type County Road Roof Type Composition Stories One View Neighborhood Waterfront Features None Window Features Double Pane Windows

Interior Features

Additional Rooms Family RoomOfficeSun Room Appliances DishwasherDisposalGas CooktopGas Water HeaterMicrowaveRange Hood Basement DaylightExterior EntryFinishedFinished BathPartialWalk-Out Access Bedroom Features Master on MainOversized Master Cooling Ceiling Fan(s)Central AirElectric Dining Room Features Open Concept Fireplace Features BasementFamily RoomGas Starter Flooring HardwoodLuxury Vinyl Heating CentralForced AirNatural Gas Interior Features Crown MoldingDisappearing Attic StairsEntrance FoyerLow Flow Plumbing FixturesRecessed Lighting Kitchen Features Breakfast BarCabinets WhiteKitchen IslandPantry Walk-InSolid Surface CountersView to Family Room Laundry Features Electric Dryer HookupIn BasementLaundry RoomMain Level Main Bedrooms 3 Main Full Baths 2 Master Bathroom Features BidetDouble VanitySeparate Tub/ShowerSoaking Tub Number Of Fireplaces 2

Property Features

Accessibility Features None Association YN No Common Walls No Common Walls Community Features Street Lights Electric 220 Volts220 Volts in Laundry Green Energy Efficient None Green Energy Generation None Hoa Rent Restrictions No Home Warranty No Land Lease YN No Lot Size Dimensions 157 x 207 Other Equipment None Property Attached YN No Property Condition Resale Security Features Smoke Detector(s) Sewer Public Sewer Spa Features None Special Circumstances None Tax Year 2026 Taxes 5930 Type Single Family Residence Utilities Electricity AvailableNatural Gas AvailableSewer AvailableWater Available Water Source Public

Listing provided courtesy of Compass: 404-668-6621.


First MLS logo Listings identified with the FMLS IDX logo come from FMLS, are held by brokerage firms other than the owner of this website and the listing brokerage is identified in any listing details. Information is deemed reliable but is not guaranteed. If you believe any FMLS listing contains material that infringes your copyrighted work, please click here to review our DMCA policy and learn how to submit a takedown request. © 2026 First Multiple Listing Service, Inc. Data last updated 2026-11-07T00:04:23.583. For issues regarding this website, please contact BoomTown.
 
https://bt-photos.global.ssl.fastly.net/fmls/orig_boomver_1_7863901-2.jpg https://bt-photos.global.ssl.fastly.net/fmls/orig_boomver_1_7863901-2.jpg https://bt-photos.global.ssl.fastly.net/fmls/orig_boomver_1_7863901-2.jpg
Logo
RE/MAX Center
10475 Medlock Bridge Road, Suite 119
Johns Creek GA, 30097