



Description
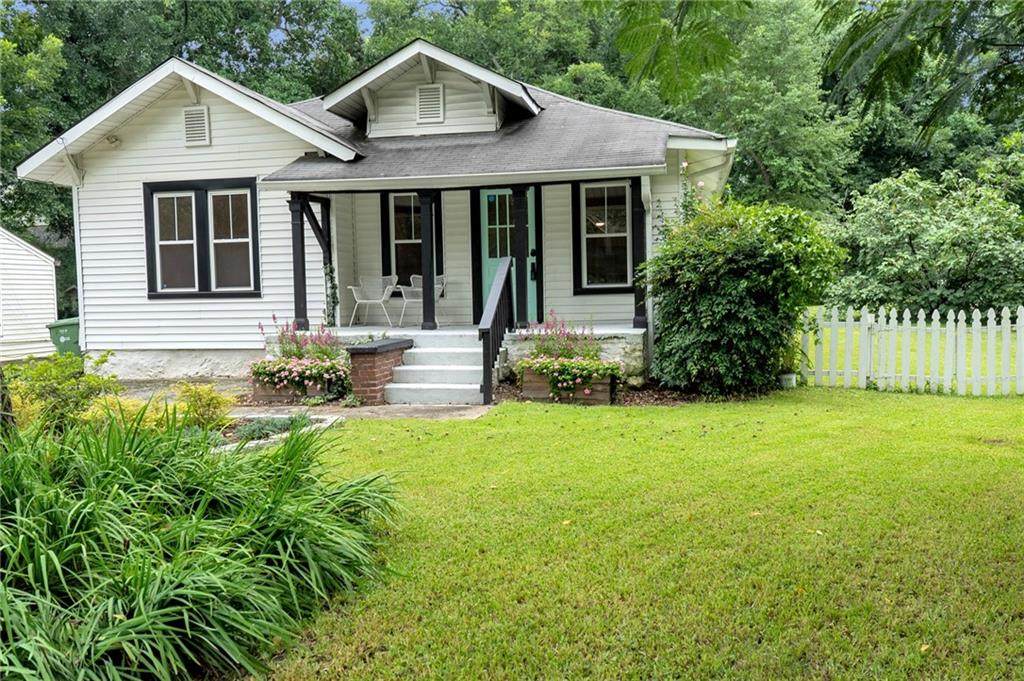
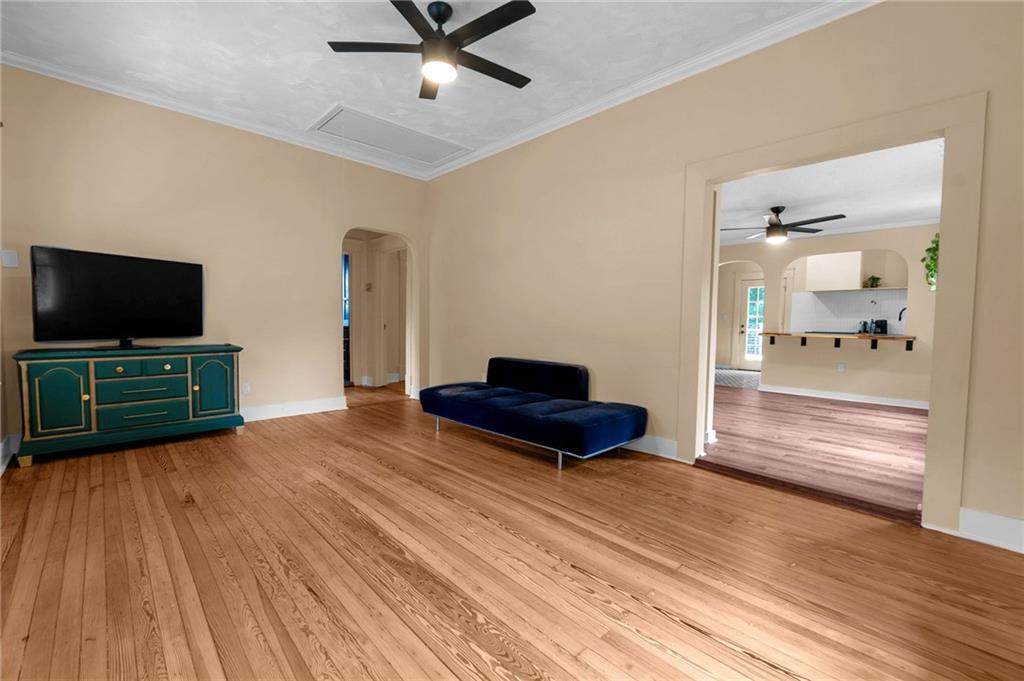
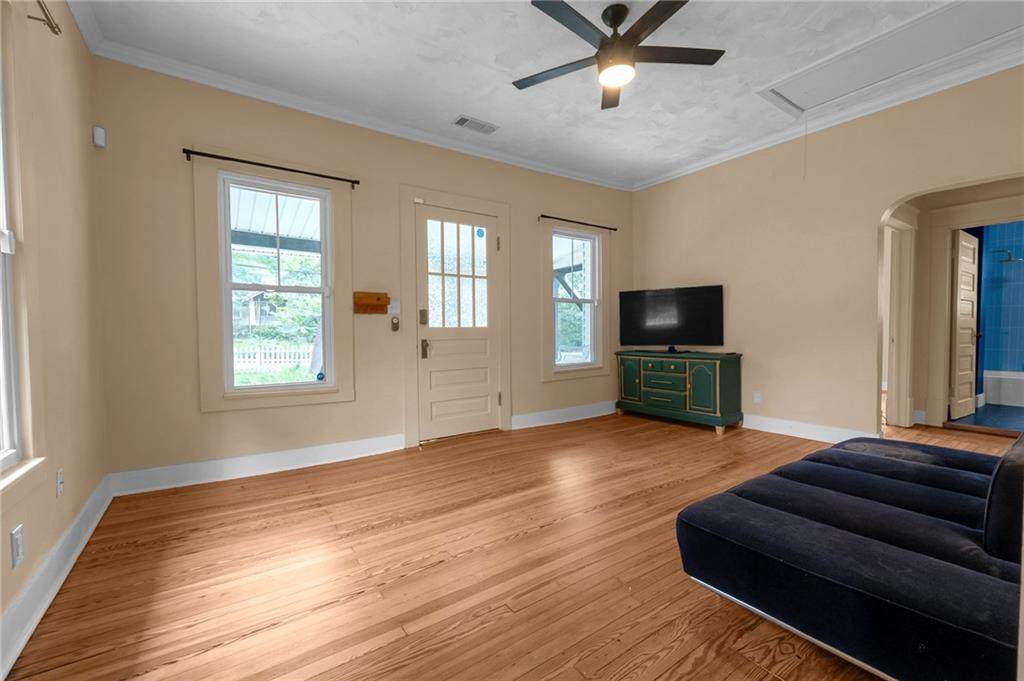
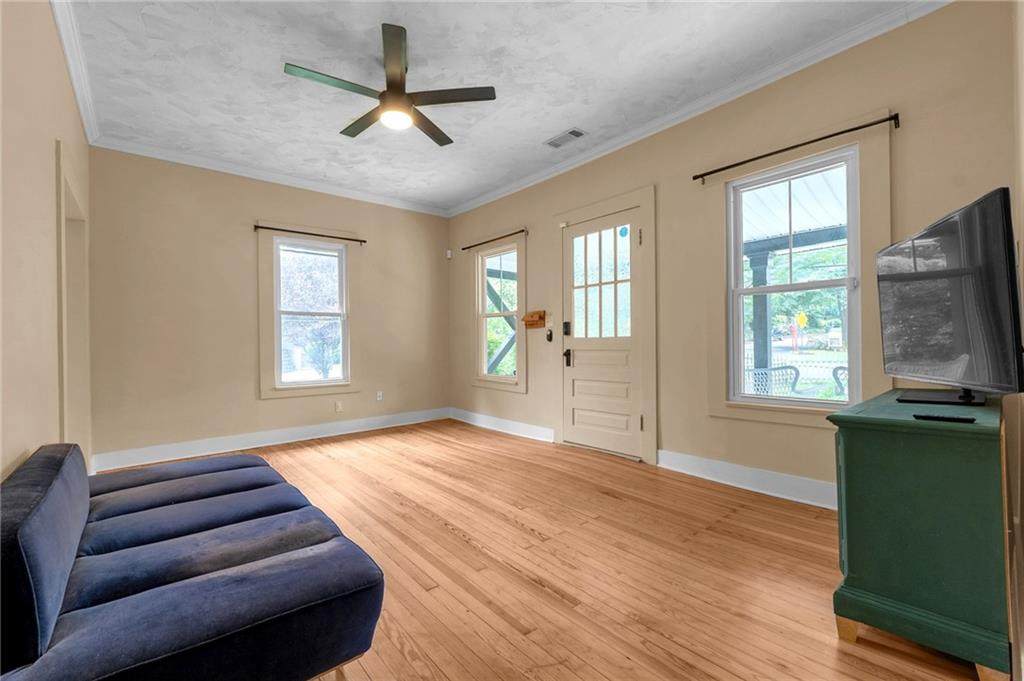
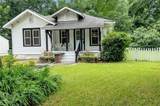
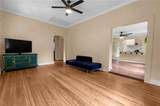
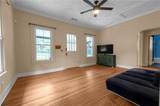
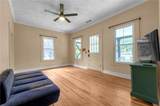
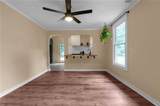
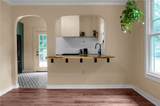
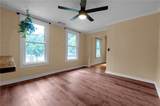
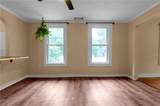
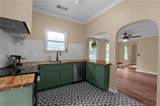
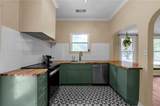
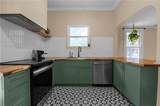
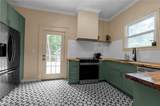
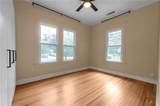
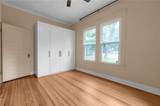
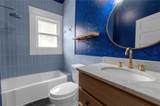
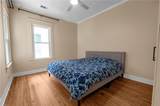
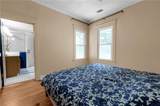
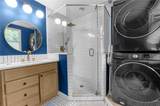
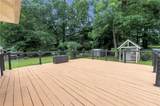
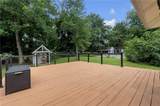
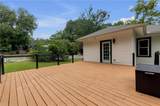
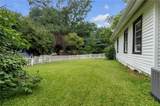
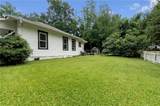
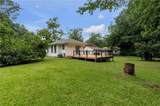
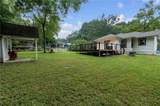
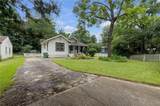
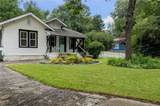
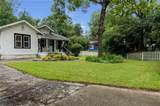
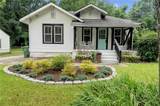
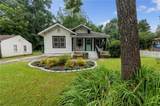
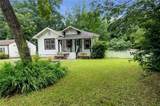
Welcome to 1608 Carroll Dr NW, a charming 2-bedroom, 2-bath bungalow that perfectly blends vintage character with fresh, modern updates, all tucked into one of the Upper Westside’s most sought-after neighborhoods. Situated on more than a quarter-acre lot, this 1920s gem offers plenty of space to grow, entertain, and unwind. Step inside to find newly refinished original hardwood floors, sun-filled rooms, and a thoughtfully renovated kitchen featuring butcher block countertops, a designer vent hood, and a stylish backsplash that makes staying in and cooking feel like the perfect plan. Both bathrooms have been tastefully updated, while the primary suite features a spa-inspired glass-enclosed shower that brings a touch of luxury to your daily routine. **Make it your own from day one! With an acceptable full-price offer, the seller is offering up to a $10,000 buyer credit that can be used toward allowable buyer expenses, giving you added flexibility to personalize the home with updates such as interior paint, flooring, or other finishing touches.** Outside, a spacious deck overlooks the fully fenced, level backyard, ideal for pets, play, entertaining, or creating your dream garden. Two versatile sheds provide ample storage and potential space for a workshop, studio, or hobby area. Energy-efficient windows and smart updates throughout add comfort and convenience. Located just blocks from Chattahoochee Food Works, popular breweries, Publix, and the dining and shopping that make the Upper Westside one of Atlanta’s most exciting destinations. Outdoor favorites, including The Path, Westside Park at Bellwood Quarry, and the BeltLine, are also nearby. This is more than a home, it’s a private city retreat with convenient access to everything Atlanta has to offer.
-
2BEDS
-
0.26ACRES
-
2BATHS
-
01/2 BATHS
-
1,071SQFT
-
$401$/SQFT
School Information
Description
Welcome to 1608 Carroll Dr NW, a charming 2-bedroom, 2-bath bungalow that perfectly blends vintage character with fresh, modern updates, all tucked into one of the Upper Westside’s most sought-after neighborhoods. Situated on more than a quarter-acre lot, this 1920s gem offers plenty of space to grow, entertain, and unwind. Step inside to find newly refinished original hardwood floors, sun-filled rooms, and a thoughtfully renovated kitchen featuring butcher block countertops, a designer vent hood, and a stylish backsplash that makes staying in and cooking feel like the perfect plan. Both bathrooms have been tastefully updated, while the primary suite features a spa-inspired glass-enclosed shower that brings a touch of luxury to your daily routine. **Make it your own from day one! With an acceptable full-price offer, the seller is offering up to a $10,000 buyer credit that can be used toward allowable buyer expenses, giving you added flexibility to personalize the home with updates such as interior paint, flooring, or other finishing touches.** Outside, a spacious deck overlooks the fully fenced, level backyard, ideal for pets, play, entertaining, or creating your dream garden. Two versatile sheds provide ample storage and potential space for a workshop, studio, or hobby area. Energy-efficient windows and smart updates throughout add comfort and convenience. Located just blocks from Chattahoochee Food Works, popular breweries, Publix, and the dining and shopping that make the Upper Westside one of Atlanta’s most exciting destinations. Outdoor favorites, including The Path, Westside Park at Bellwood Quarry, and the BeltLine, are also nearby. This is more than a home, it’s a private city retreat with convenient access to everything Atlanta has to offer.
 Listings identified with the FMLS IDX logo come from FMLS, are held by brokerage firms other than the owner of this website and the listing brokerage is identified in any listing details. Information is deemed reliable but is not guaranteed.
If you believe any FMLS listing contains material that infringes your copyrighted work, please click here to review our DMCA policy and learn how to submit a takedown request.
© 2026 First Multiple Listing Service, Inc. Data last updated 2026-10-16T13:05:50.91. For issues regarding this website, please contact BoomTown.