






Description
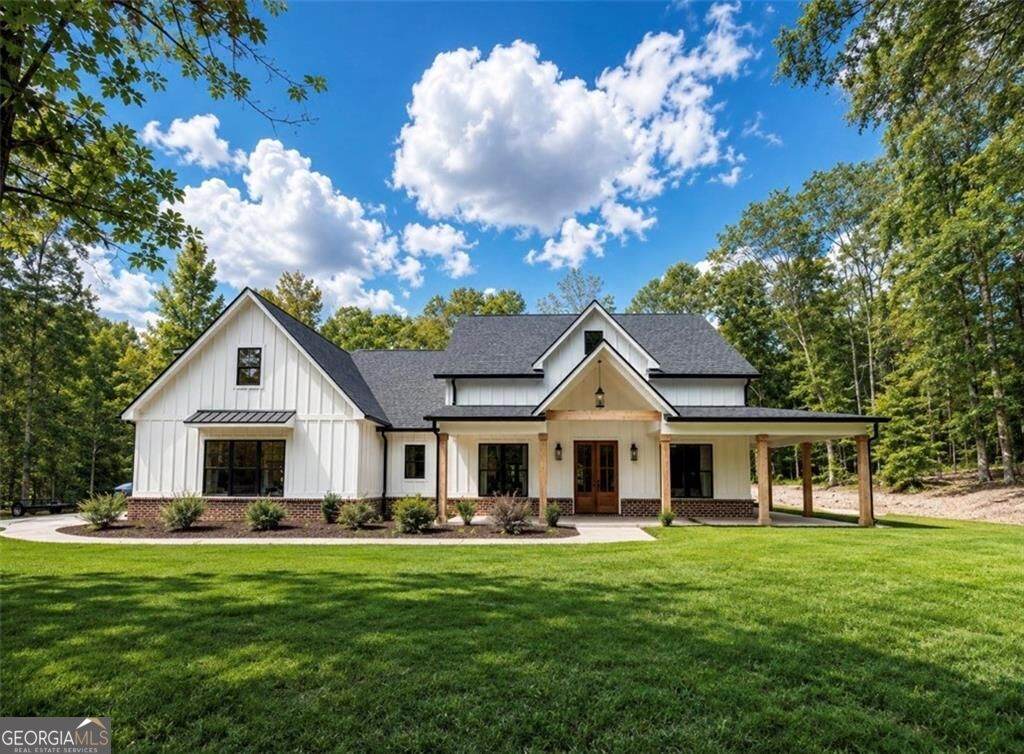
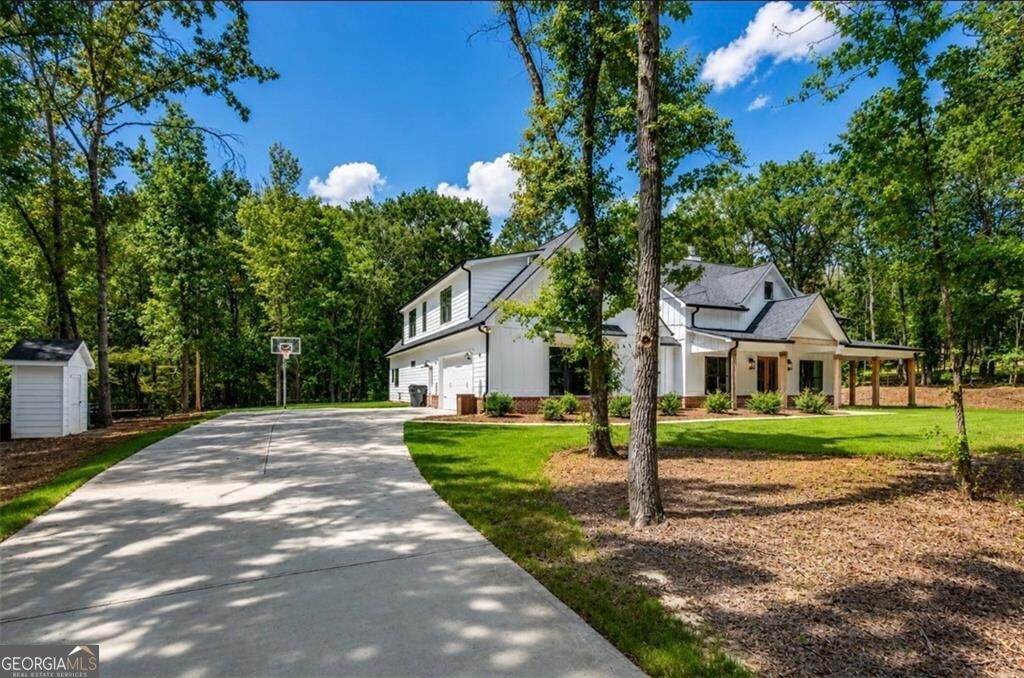
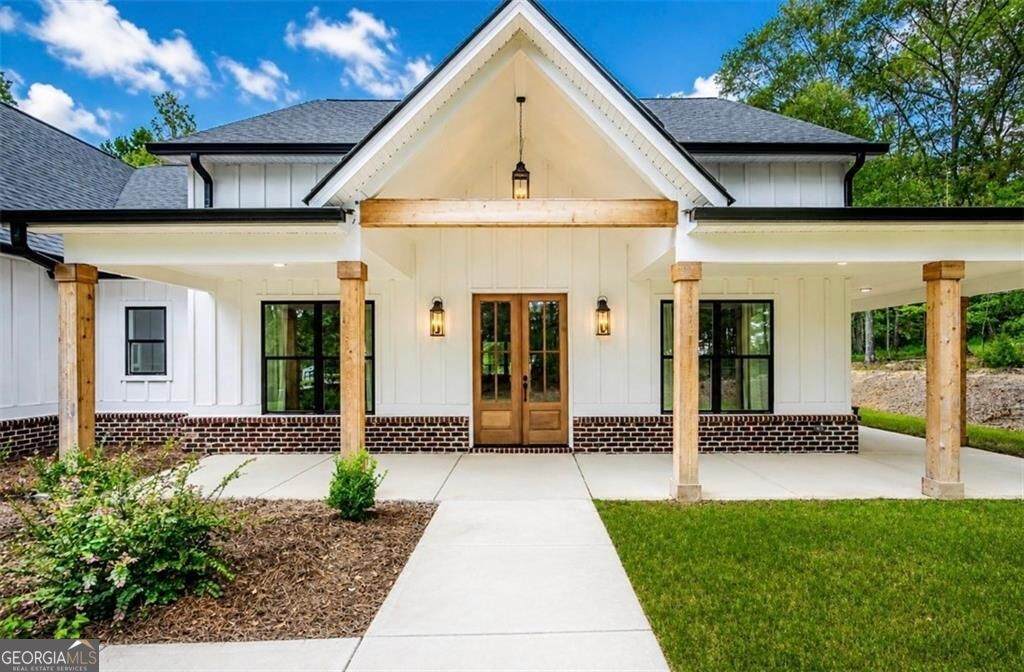
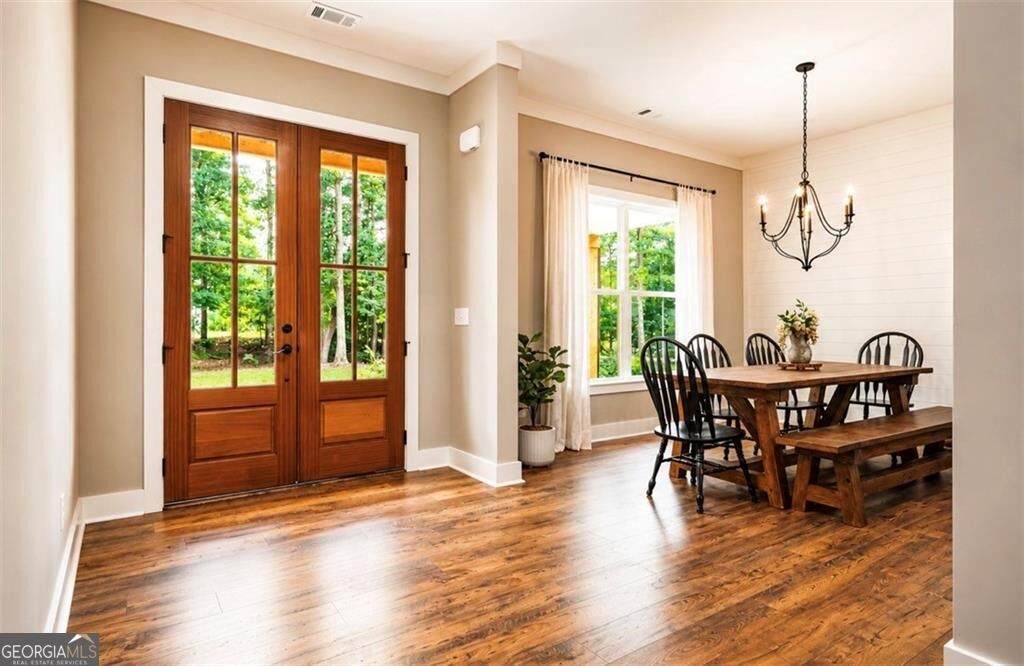
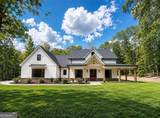
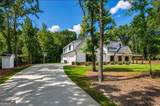
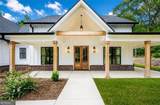
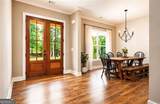
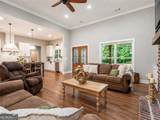
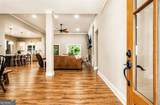
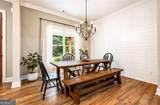
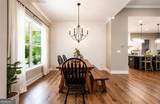
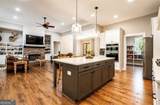
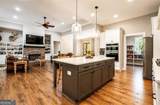
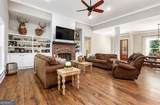
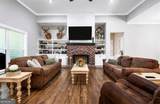
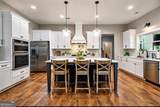
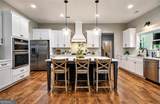
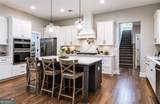
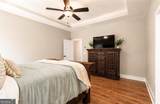
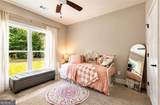
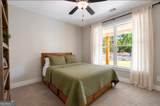
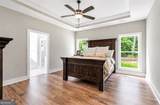
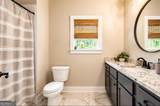
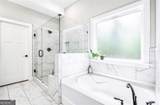
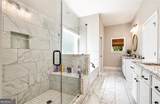
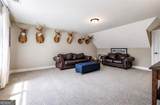
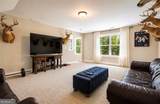
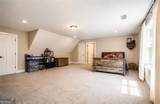
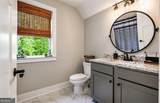
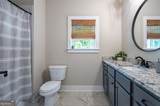
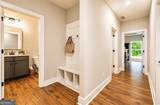
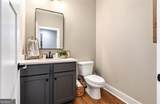
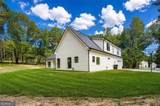
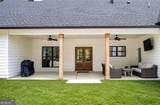
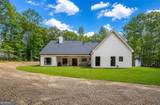
Welcome to modern farmhouse living at its finest. Privately nestled on a level 3-acre homesite in the charming 15-home Stratford Community, this stunning newer construction offers the perfect blend of luxury, comfort, and privacy while being conveniently located just inside the Bartow County line between Rome and Cartersville. From the moment you step through the front door, you'll be greeted by a spacious foyer that opens into an impressive great room with soaring ceilings, a striking floor-to-ceiling brick and shiplap fireplace, and custom built-in bookcases. The heart of the home is the beautifully designed kitchen featuring quartz countertops, an oversized island, upgraded tile backsplash, pot filler, decorative vent hood, stainless steel appliances, and an enormous walk-in pantry. The formal dining room showcases a beautiful shiplap accent wall, creating an inviting space for gatherings. The main-level owner's suite is a true retreat with an oversized walk-in closet, dual vanities with an extended grooming station, soaking tub, separate tiled shower, and private water closet. Connected to the owner's closet is a spacious laundry room complete with custom cabinetry, decorative tile flooring, and plenty of room for folding and additional storage. The thoughtfully designed split-bedroom floor plan includes two additional bedrooms on the main level connected by a beautifully appointed full bath with an oversized vanity and extensive tile work. Just inside the oversized side-entry garage, you'll find a custom mud bench and convenient half bath. Upstairs offers nearly 1,000 square feet of flexible living space, perfect for a media room, recreation room, home office, or additional bedroom, along with another oversized bedroom and full bath. Additional highlights include a 705-square-foot side-entry garage with an 8-foot door, expansive covered wraparound front porch, covered rear porch with ceiling fans, designer lighting throughout, and exceptional craftsmanship at every turn. Surrounded by other luxury homes on one of the area's most picturesque and peaceful roads, this exceptional property offers the privacy of country living without sacrificing convenience. If you've been searching for timeless style, quality construction, and room to spread out, this Stratford Community home deserves a place at the top of your list.
-
5BEDS
-
3ACRES
-
3BATHS
-
11/2 BATHS
-
3,286SQFT
-
$218$/SQFT
School Information
Description
Welcome to modern farmhouse living at its finest. Privately nestled on a level 3-acre homesite in the charming 15-home Stratford Community, this stunning newer construction offers the perfect blend of luxury, comfort, and privacy while being conveniently located just inside the Bartow County line between Rome and Cartersville. From the moment you step through the front door, you'll be greeted by a spacious foyer that opens into an impressive great room with soaring ceilings, a striking floor-to-ceiling brick and shiplap fireplace, and custom built-in bookcases. The heart of the home is the beautifully designed kitchen featuring quartz countertops, an oversized island, upgraded tile backsplash, pot filler, decorative vent hood, stainless steel appliances, and an enormous walk-in pantry. The formal dining room showcases a beautiful shiplap accent wall, creating an inviting space for gatherings. The main-level owner's suite is a true retreat with an oversized walk-in closet, dual vanities with an extended grooming station, soaking tub, separate tiled shower, and private water closet. Connected to the owner's closet is a spacious laundry room complete with custom cabinetry, decorative tile flooring, and plenty of room for folding and additional storage. The thoughtfully designed split-bedroom floor plan includes two additional bedrooms on the main level connected by a beautifully appointed full bath with an oversized vanity and extensive tile work. Just inside the oversized side-entry garage, you'll find a custom mud bench and convenient half bath. Upstairs offers nearly 1,000 square feet of flexible living space, perfect for a media room, recreation room, home office, or additional bedroom, along with another oversized bedroom and full bath. Additional highlights include a 705-square-foot side-entry garage with an 8-foot door, expansive covered wraparound front porch, covered rear porch with ceiling fans, designer lighting throughout, and exceptional craftsmanship at every turn. Surrounded by other luxury homes on one of the area's most picturesque and peaceful roads, this exceptional property offers the privacy of country living without sacrificing convenience. If you've been searching for timeless style, quality construction, and room to spread out, this Stratford Community home deserves a place at the top of your list.
 © 2026 Georgia Multiple Listing Service, Inc. All rights reserved. The data relating to real estate for sale or lease on this web site comes in part from GAMLS. Real estate listings held by brokerage firms other than RE/MAX Center are marked with the GAMLS logo or an abbreviated logo and detailed information about them includes the name of the listing broker. IDX information is provided exclusively for consumers' personal, non-commercial use and may not be used for any purpose other than to identify prospective properties consumers may be interested in purchasing. Information is deemed reliable but is not guaranteed accurate by GAMLS or RE/MAX Center. Data last updated: 2026-10-16T13:11:57.517.