













Description
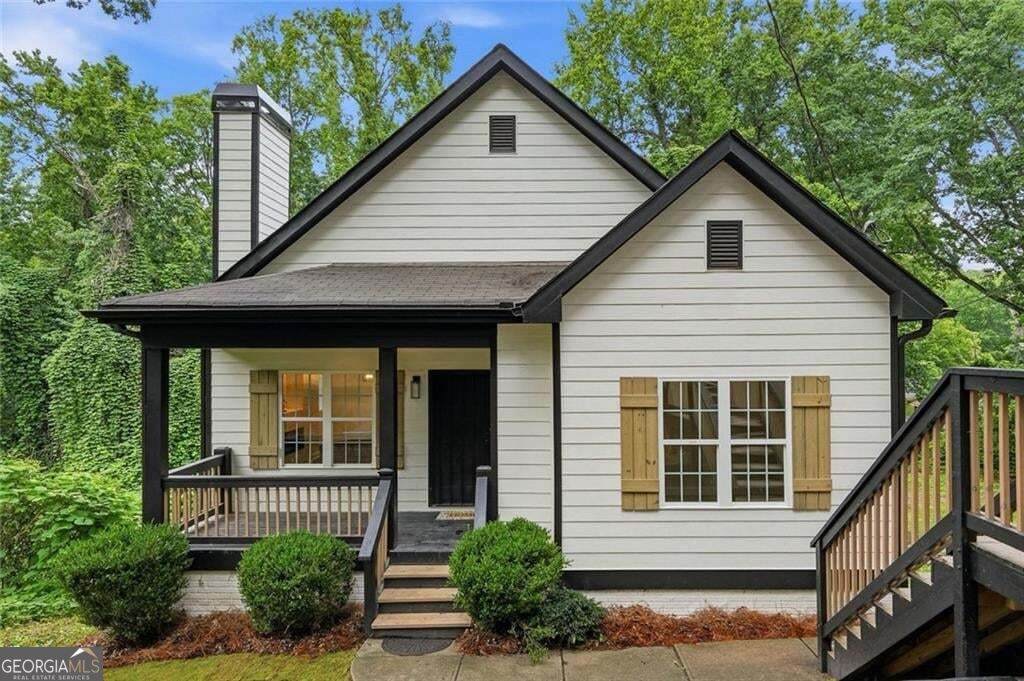
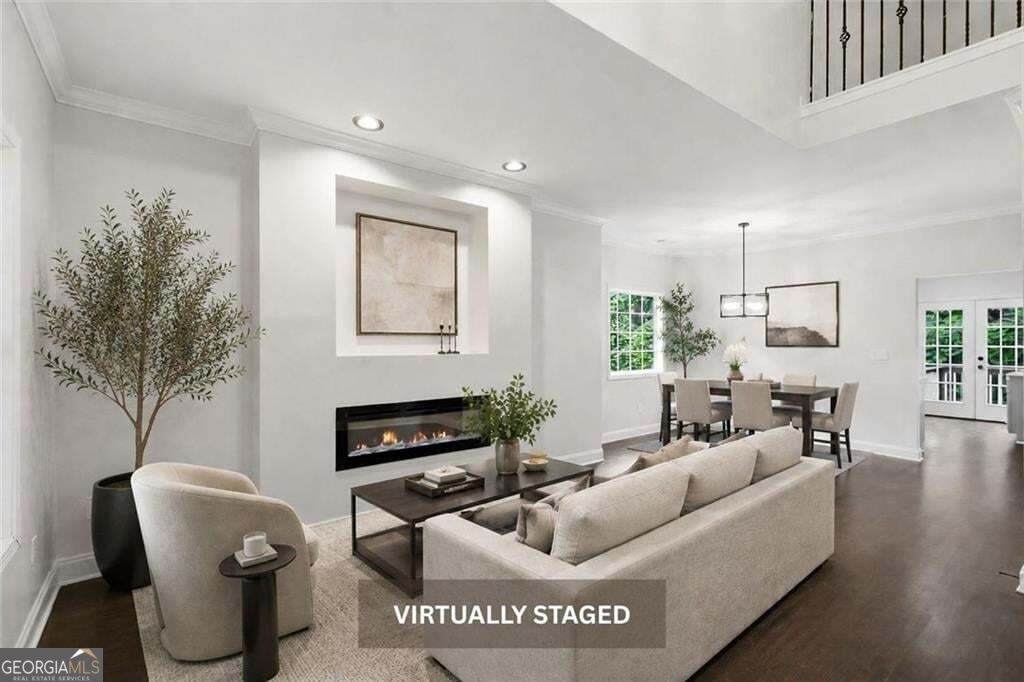
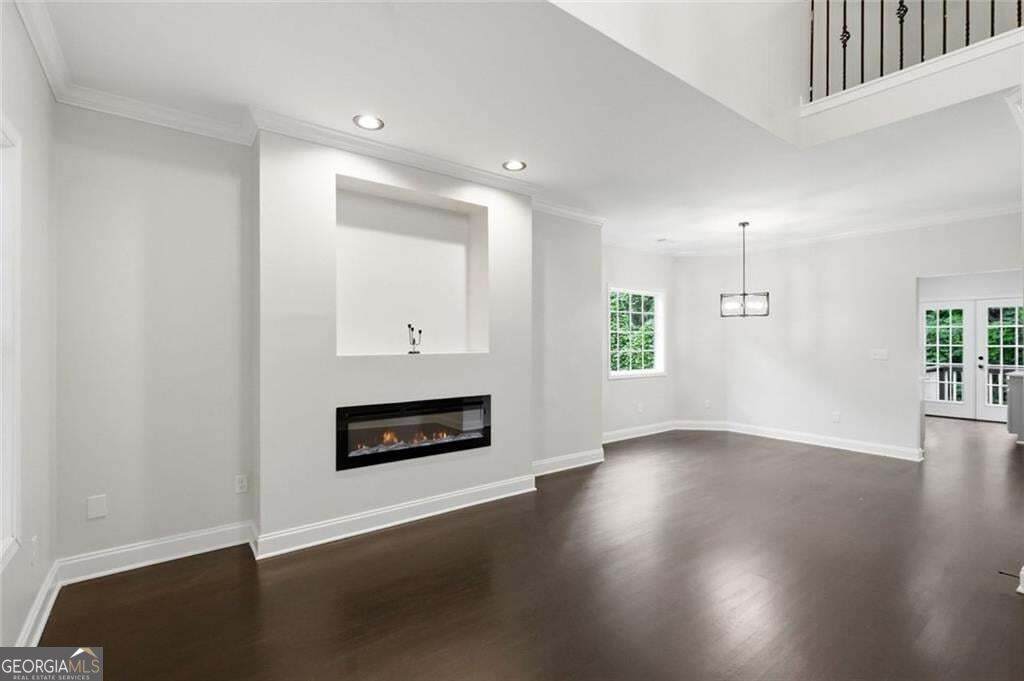
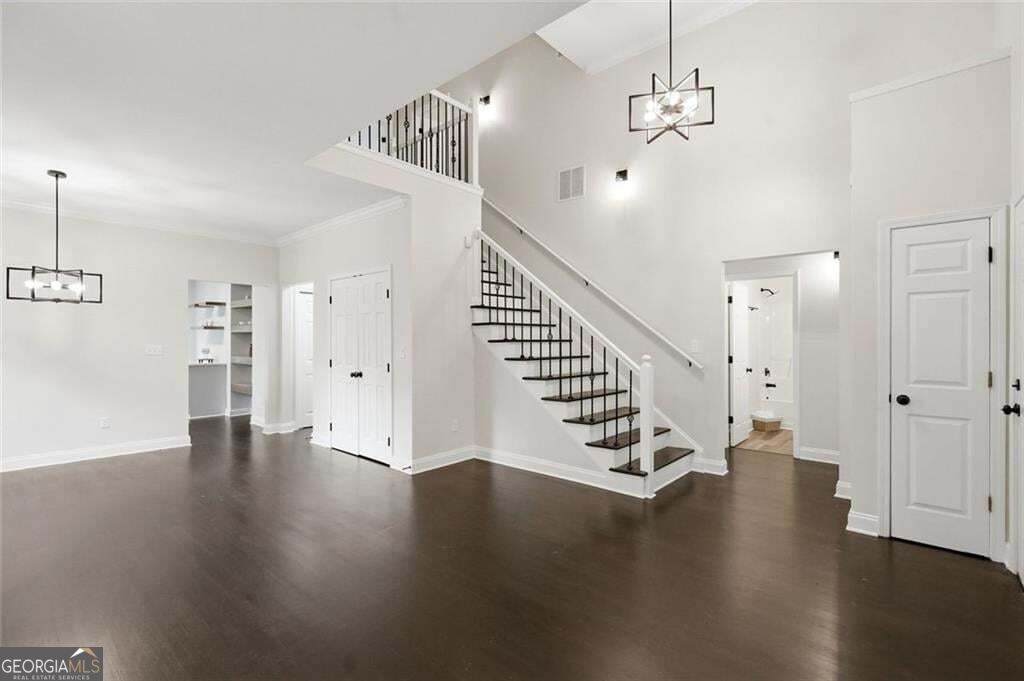
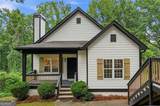
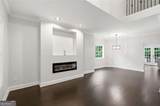
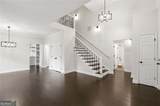
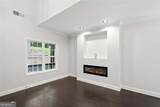
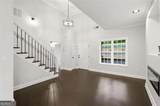
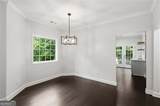
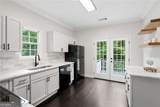
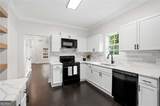
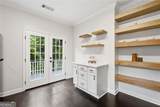
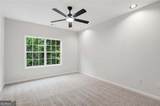
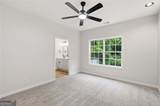
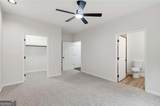
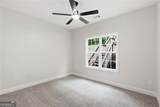
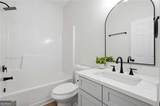
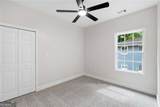
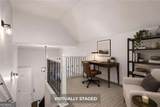
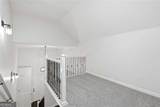
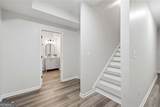
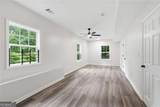
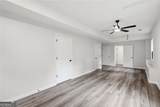
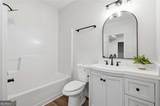
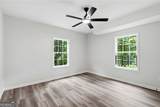
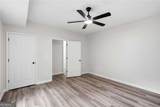
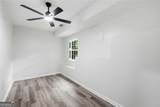
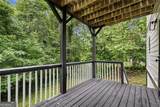
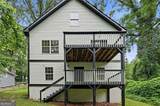
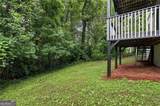
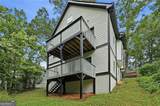
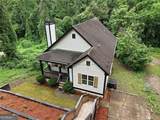
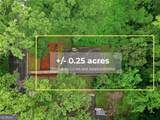
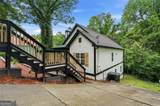
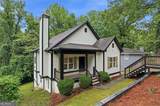
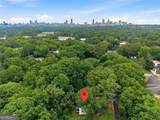
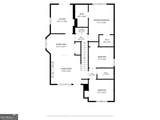
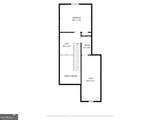
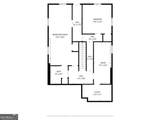
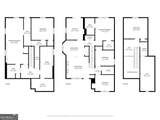
Welcome to 1447 Andrews Street NW, a spacious and versatile home offering over 3,000 square feet of living space on a private 0.25-acre lot. Thoughtfully updated throughout, this move-in-ready property features new exterior and interior paint, new windows, new carpet, refinished hardwood floors, luxury vinyl plank flooring, updated light fixtures, new granite countertops, stylish new bathroom vanities, and much more! The impressive main living area showcases soaring ceilings, abundant natural light, and a sleek modern fireplace, creating the perfect space for everyday living and entertaining. The updated kitchen offers granite countertops, ample cabinetry, and flows seamlessly into the dining area, complete with a charming coffee bar and custom open shelving. Step outside to enjoy two rear decks overlooking a private wooded backyard, providing a peaceful retreat for morning coffee, evening gatherings, or simply enjoying nature. This flexible floor plan includes 3 bedrooms on the main level plus 3 additional finished rooms in the basement, offering endless possibilities for a home office, gym, media room, guest space, playroom, hobby room, or additional storage. Upstairs, a spacious bonus retreat and cozy loft-style sitting nook provide the perfect setting for a private home office, reading lounge, creative studio, or quiet escape from the main living areas. Recent improvements also include fresh landscaping and brand-new exterior steps, enhancing both curb appeal and functionality. Conveniently located just minutes from I-20 and Downtown Atlanta, you'll enjoy quick access to some of the city's most popular destinations, including the Atlanta Beltline, Mercedes-Benz Stadium, State Farm Arena, Ponce City Market, West Midtown, and Hartsfield-Jackson International Airport. Situated in an area experiencing continued growth and redevelopment, this property offers an exceptional combination of space, updates, convenience, and future potential. Whether you're looking for room to spread out, work from home, entertain guests, or simply enjoy intown living with a private wooded backdrop, 1447 Andrews Street NW delivers the flexibility and lifestyle you've been searching for. Schedule your private tour today and discover all that this beautifully updated Atlanta home has to offer!
-
6BEDS
-
0.26ACRES
-
3BATHS
-
01/2 BATHS
-
3,053SQFT
-
$156$/SQFT
School Information
Description
Welcome to 1447 Andrews Street NW, a spacious and versatile home offering over 3,000 square feet of living space on a private 0.25-acre lot. Thoughtfully updated throughout, this move-in-ready property features new exterior and interior paint, new windows, new carpet, refinished hardwood floors, luxury vinyl plank flooring, updated light fixtures, new granite countertops, stylish new bathroom vanities, and much more! The impressive main living area showcases soaring ceilings, abundant natural light, and a sleek modern fireplace, creating the perfect space for everyday living and entertaining. The updated kitchen offers granite countertops, ample cabinetry, and flows seamlessly into the dining area, complete with a charming coffee bar and custom open shelving. Step outside to enjoy two rear decks overlooking a private wooded backyard, providing a peaceful retreat for morning coffee, evening gatherings, or simply enjoying nature. This flexible floor plan includes 3 bedrooms on the main level plus 3 additional finished rooms in the basement, offering endless possibilities for a home office, gym, media room, guest space, playroom, hobby room, or additional storage. Upstairs, a spacious bonus retreat and cozy loft-style sitting nook provide the perfect setting for a private home office, reading lounge, creative studio, or quiet escape from the main living areas. Recent improvements also include fresh landscaping and brand-new exterior steps, enhancing both curb appeal and functionality. Conveniently located just minutes from I-20 and Downtown Atlanta, you'll enjoy quick access to some of the city's most popular destinations, including the Atlanta Beltline, Mercedes-Benz Stadium, State Farm Arena, Ponce City Market, West Midtown, and Hartsfield-Jackson International Airport. Situated in an area experiencing continued growth and redevelopment, this property offers an exceptional combination of space, updates, convenience, and future potential. Whether you're looking for room to spread out, work from home, entertain guests, or simply enjoy intown living with a private wooded backdrop, 1447 Andrews Street NW delivers the flexibility and lifestyle you've been searching for. Schedule your private tour today and discover all that this beautifully updated Atlanta home has to offer!
 © 2026 Georgia Multiple Listing Service, Inc. All rights reserved. The data relating to real estate for sale or lease on this web site comes in part from GAMLS. Real estate listings held by brokerage firms other than RE/MAX Center are marked with the GAMLS logo or an abbreviated logo and detailed information about them includes the name of the listing broker. IDX information is provided exclusively for consumers' personal, non-commercial use and may not be used for any purpose other than to identify prospective properties consumers may be interested in purchasing. Information is deemed reliable but is not guaranteed accurate by GAMLS or RE/MAX Center. Data last updated: 2026-10-16T15:11:15.273.