


Description
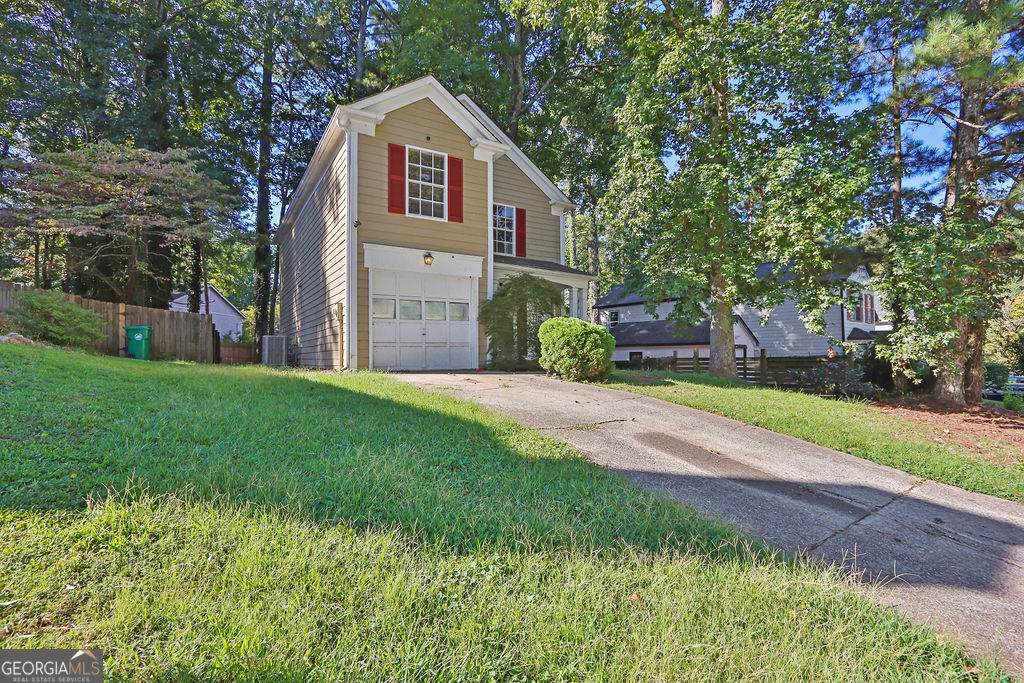
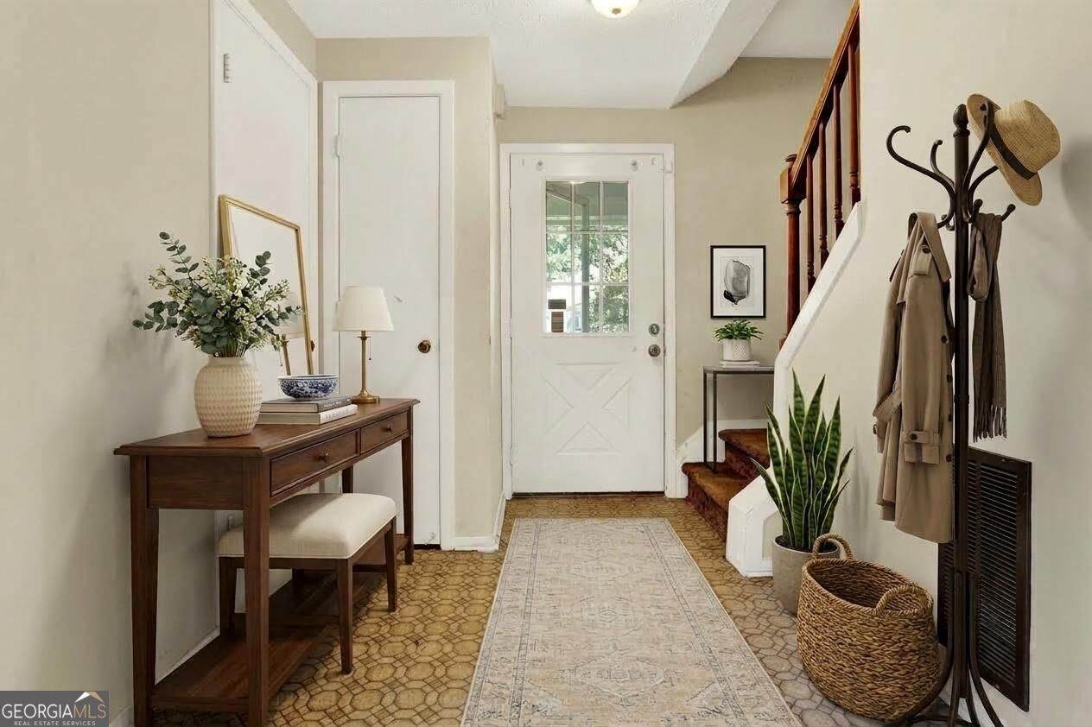
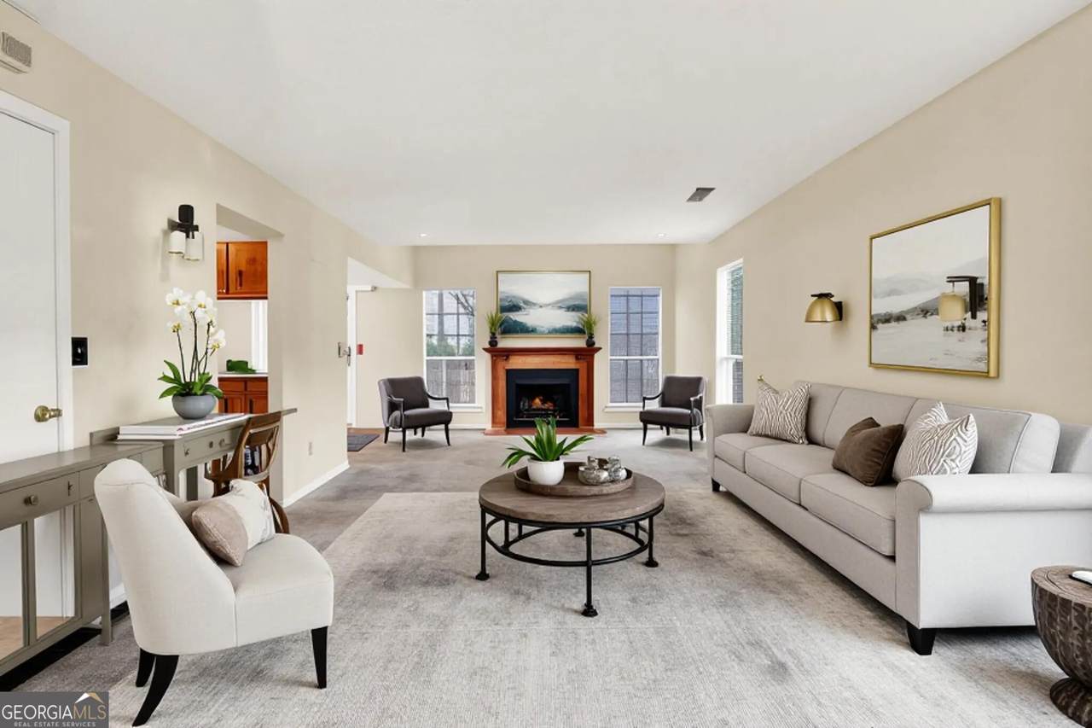
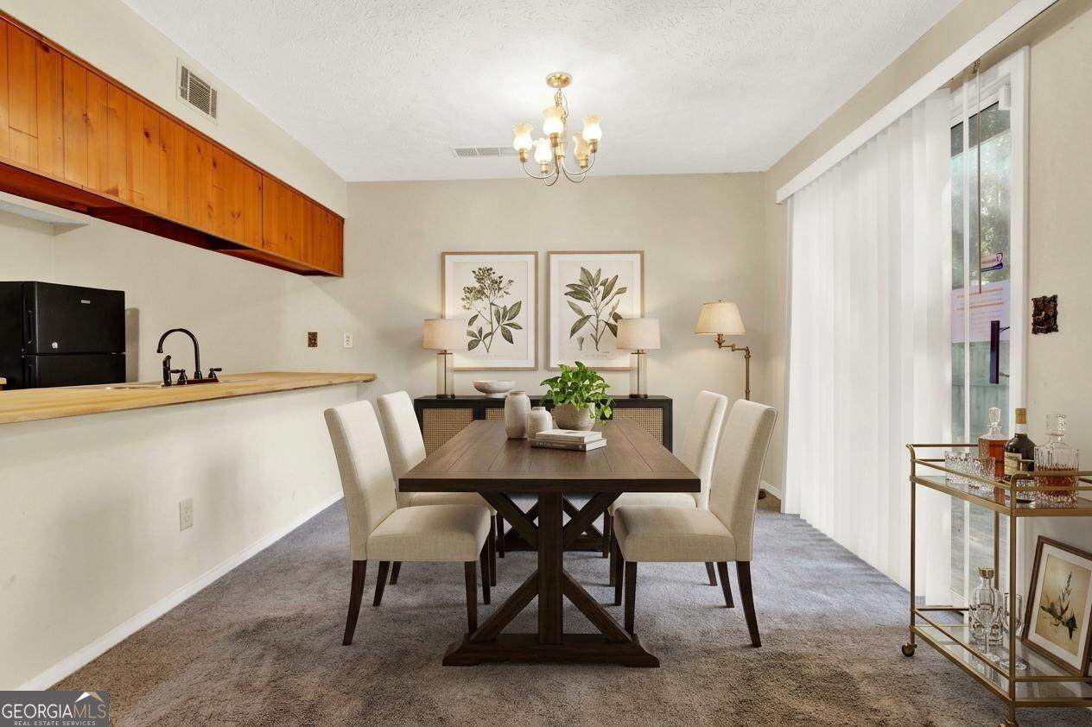
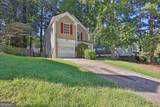
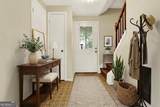
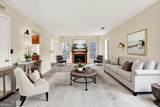
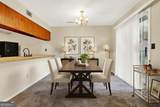
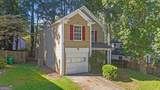
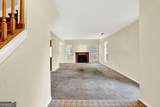
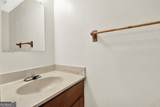
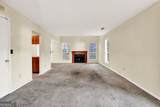
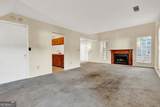
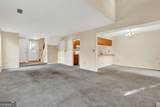
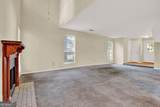
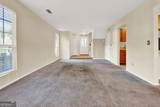
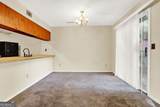
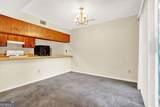
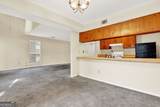
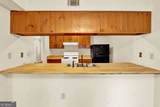
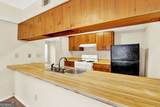
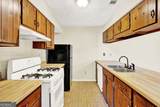
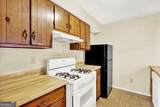
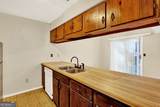
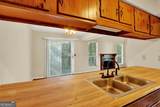
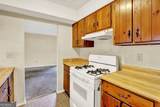
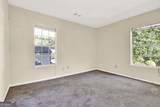
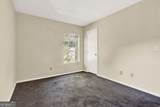
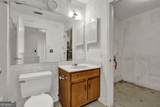
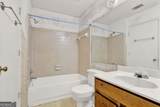
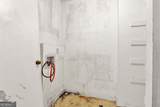
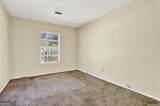
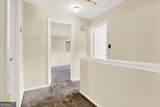
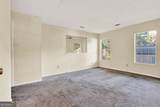
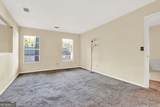
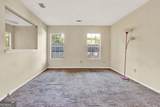
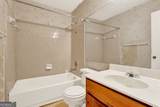
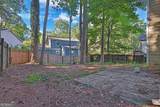
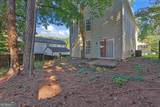
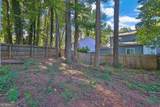
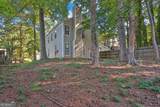
Here's a property that offers real upside - solid two-story traditional construction built in 1983, with great bones and genuine opportunity for investors or buyers ready to put their personal touch on a home. Set on a 0.14-acre lot in Stone Mountain, this 1,492-square-foot residence delivers a functional layout across two stories with 3 bedrooms, 2 full bathrooms, and a half bath. The main level features 9-foot ceilings that give the living spaces an open, airy feel rarely found in homes of this vintage. A factory-built fireplace anchors the living room, creating a natural gathering point that adds warmth and character to the space. The kitchen includes stained cabinetry and a dishwasher, with a practical layout that's ready for updates. Flooring throughout the home is a mix of luxury vinyl, carpet, and ceramic tile. The attached front-facing garage adds everyday convenience, and the home is served by public water and sewer - no well or septic to manage. Out back, the home steps out to a patio overlooking a private, fenced yard - a rare find that provides a true outdoor retreat without the exposure of an open lot. Rain gutters are already in place, and the HardiPlank exterior siding speaks to durable construction. The composition roof rounds out a home that has been built to last. Whether you're an investor seeking a value-add opportunity or a buyer looking to build equity in a well-structured home, this one checks the right boxes. Schedule your showing today and see the potential firsthand.
-
3BEDS
-
0.14ACRES
-
2BATHS
-
11/2 BATHS
-
1,492SQFT
-
$147$/SQFT
School Information
Description
Here's a property that offers real upside - solid two-story traditional construction built in 1983, with great bones and genuine opportunity for investors or buyers ready to put their personal touch on a home. Set on a 0.14-acre lot in Stone Mountain, this 1,492-square-foot residence delivers a functional layout across two stories with 3 bedrooms, 2 full bathrooms, and a half bath. The main level features 9-foot ceilings that give the living spaces an open, airy feel rarely found in homes of this vintage. A factory-built fireplace anchors the living room, creating a natural gathering point that adds warmth and character to the space. The kitchen includes stained cabinetry and a dishwasher, with a practical layout that's ready for updates. Flooring throughout the home is a mix of luxury vinyl, carpet, and ceramic tile. The attached front-facing garage adds everyday convenience, and the home is served by public water and sewer - no well or septic to manage. Out back, the home steps out to a patio overlooking a private, fenced yard - a rare find that provides a true outdoor retreat without the exposure of an open lot. Rain gutters are already in place, and the HardiPlank exterior siding speaks to durable construction. The composition roof rounds out a home that has been built to last. Whether you're an investor seeking a value-add opportunity or a buyer looking to build equity in a well-structured home, this one checks the right boxes. Schedule your showing today and see the potential firsthand.
 © 2026 Georgia Multiple Listing Service, Inc. All rights reserved. The data relating to real estate for sale or lease on this web site comes in part from GAMLS. Real estate listings held by brokerage firms other than RE/MAX Center are marked with the GAMLS logo or an abbreviated logo and detailed information about them includes the name of the listing broker. IDX information is provided exclusively for consumers' personal, non-commercial use and may not be used for any purpose other than to identify prospective properties consumers may be interested in purchasing. Information is deemed reliable but is not guaranteed accurate by GAMLS or RE/MAX Center. Data last updated: 2026-10-11T07:11:58.483.