























Description
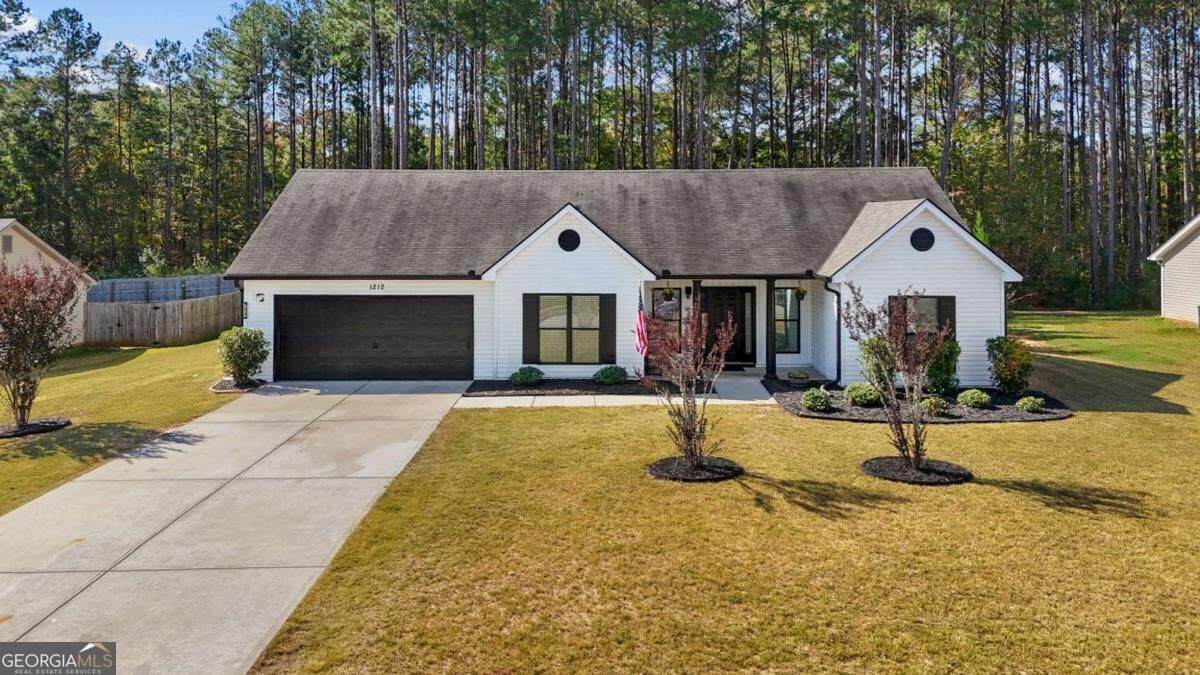
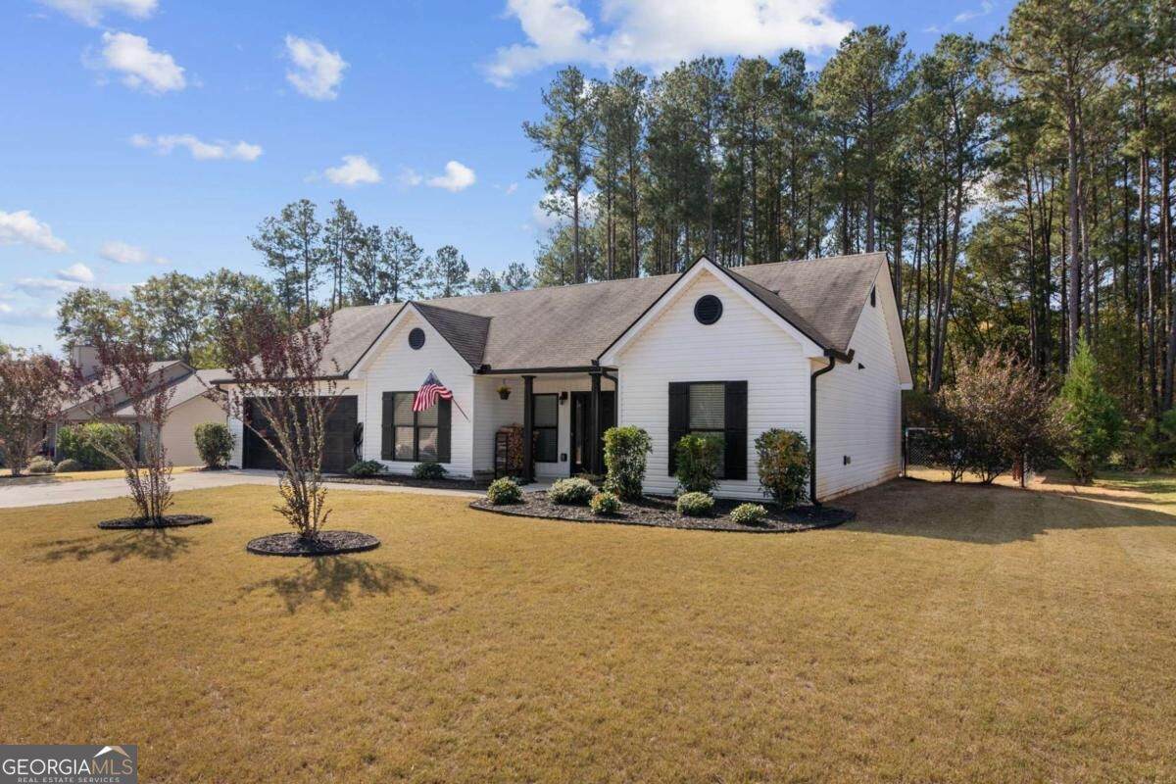
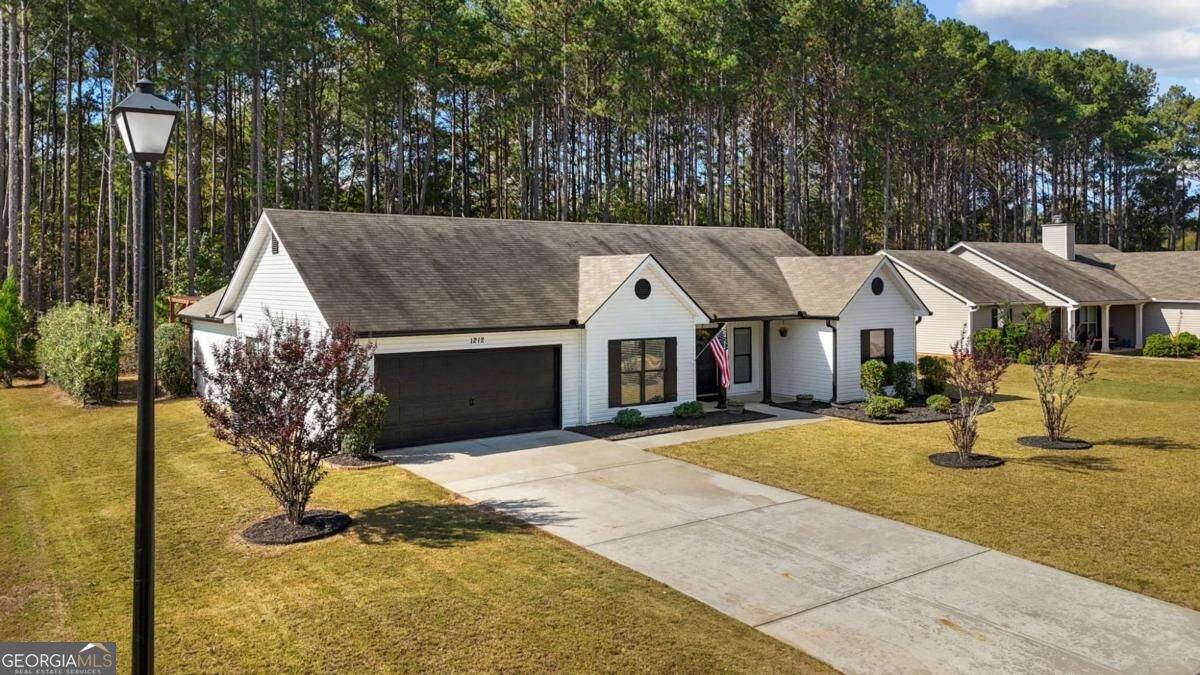
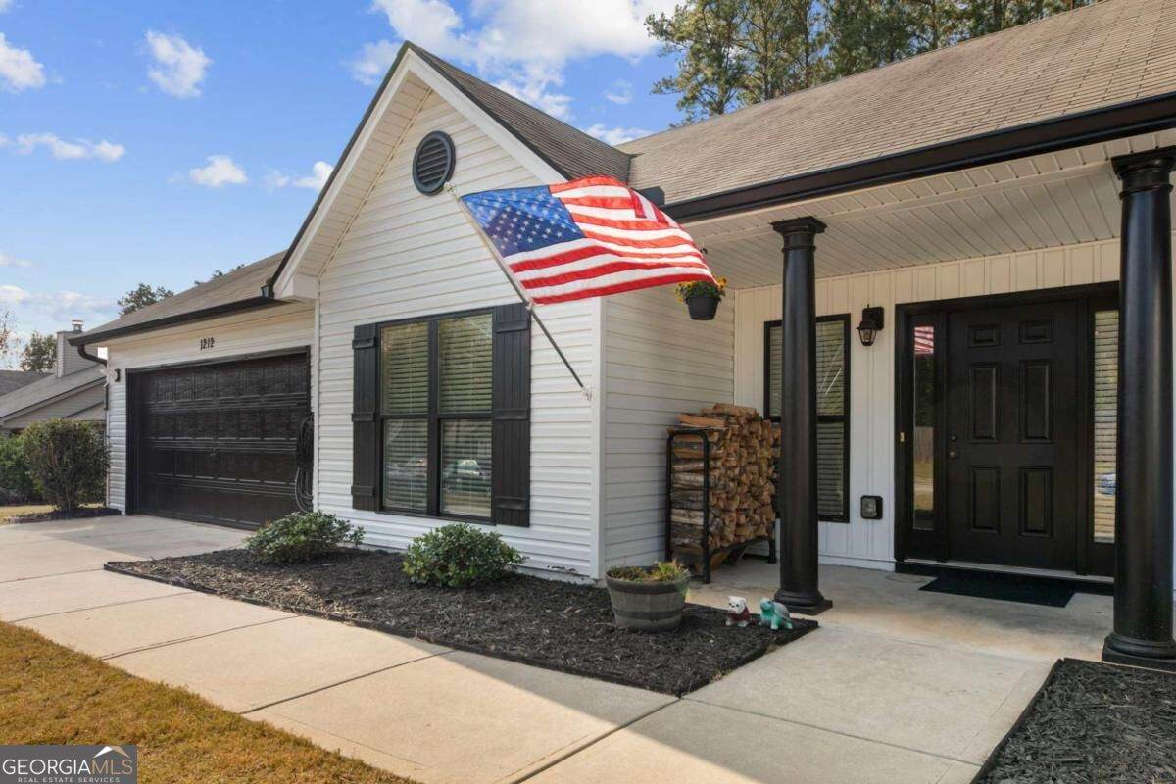
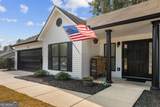
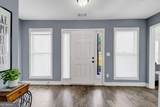
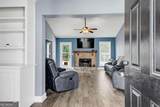
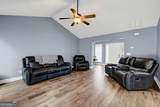
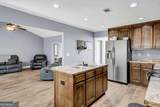
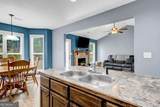
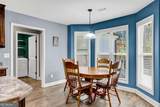
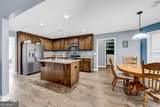
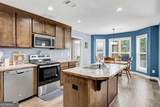
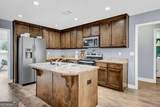
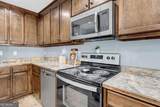
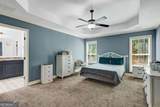
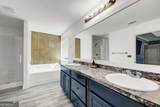
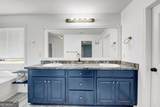
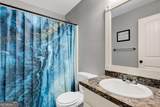
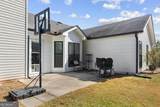
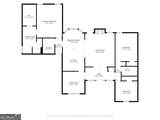
Here are the comments: Looking for an adorable ranch home in a quiet area of Monroe, Georgia? Look no further! This charming 3-bedroom, 2-bath home is waiting for its new owner! Step inside to find luxury vinyl plank flooring throughout all main living areas, a welcoming foyer with a built-in bookshelf and coat closet, and an open-concept kitchen featuring custom cabinetry, a center island, and stainless steel appliances that all remain. The kitchen overlooks the spacious family room, where a beautiful fireplace with a brick hearth serves as the focal point, creating a warm and inviting space for relaxing or entertaining. Enjoy meals in the lovely eat-in area surrounded by bay windows, while the formal dining room is currently being used as the ownerCOs personal studio. The desirable split-bedroom floor plan offers added privacy, with a spacious primary suite featuring an oversized bathroom with updated shower doors and beautiful finishes, along with a large walk-in closet. Additional features include a floored attic for extra storage and a garage with workshop-style benches that will remain. Recent improvements include new gutters and freshly painted exterior trim. Step outside to enjoy the fully sodded, fenced backyard, perfect for pets and outdoor entertaining! The pergola, swingset, and fire pit all remain, providing the perfect setting for crisp fall evenings or relaxing spring afternoons. Conveniently located with easy access to Athens and historic downtown Monroe, youCOll love being close to shopping, restaurants, local festivals, and everything this wonderful area has to offer. DonCOt miss the opportunity to make this adorable home your own!
-
3BEDS
-
0.59ACRES
-
2BATHS
-
01/2 BATHS
-
1,795SQFT
-
$201$/SQFT
School Information
Description
Here are the comments: Looking for an adorable ranch home in a quiet area of Monroe, Georgia? Look no further! This charming 3-bedroom, 2-bath home is waiting for its new owner! Step inside to find luxury vinyl plank flooring throughout all main living areas, a welcoming foyer with a built-in bookshelf and coat closet, and an open-concept kitchen featuring custom cabinetry, a center island, and stainless steel appliances that all remain. The kitchen overlooks the spacious family room, where a beautiful fireplace with a brick hearth serves as the focal point, creating a warm and inviting space for relaxing or entertaining. Enjoy meals in the lovely eat-in area surrounded by bay windows, while the formal dining room is currently being used as the ownerCOs personal studio. The desirable split-bedroom floor plan offers added privacy, with a spacious primary suite featuring an oversized bathroom with updated shower doors and beautiful finishes, along with a large walk-in closet. Additional features include a floored attic for extra storage and a garage with workshop-style benches that will remain. Recent improvements include new gutters and freshly painted exterior trim. Step outside to enjoy the fully sodded, fenced backyard, perfect for pets and outdoor entertaining! The pergola, swingset, and fire pit all remain, providing the perfect setting for crisp fall evenings or relaxing spring afternoons. Conveniently located with easy access to Athens and historic downtown Monroe, youCOll love being close to shopping, restaurants, local festivals, and everything this wonderful area has to offer. DonCOt miss the opportunity to make this adorable home your own!
 © 2026 Georgia Multiple Listing Service, Inc. All rights reserved. The data relating to real estate for sale or lease on this web site comes in part from GAMLS. Real estate listings held by brokerage firms other than RE/MAX Center are marked with the GAMLS logo or an abbreviated logo and detailed information about them includes the name of the listing broker. IDX information is provided exclusively for consumers' personal, non-commercial use and may not be used for any purpose other than to identify prospective properties consumers may be interested in purchasing. Information is deemed reliable but is not guaranteed accurate by GAMLS or RE/MAX Center. Data last updated: 2026-11-16T23:09:47.687.