































Description
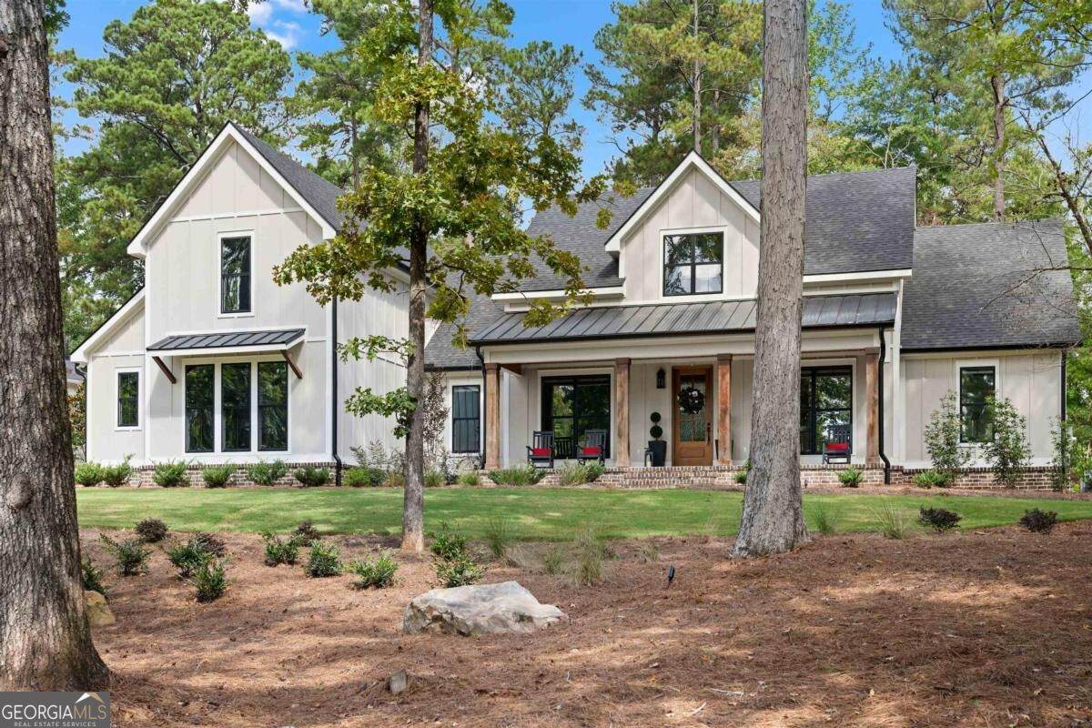
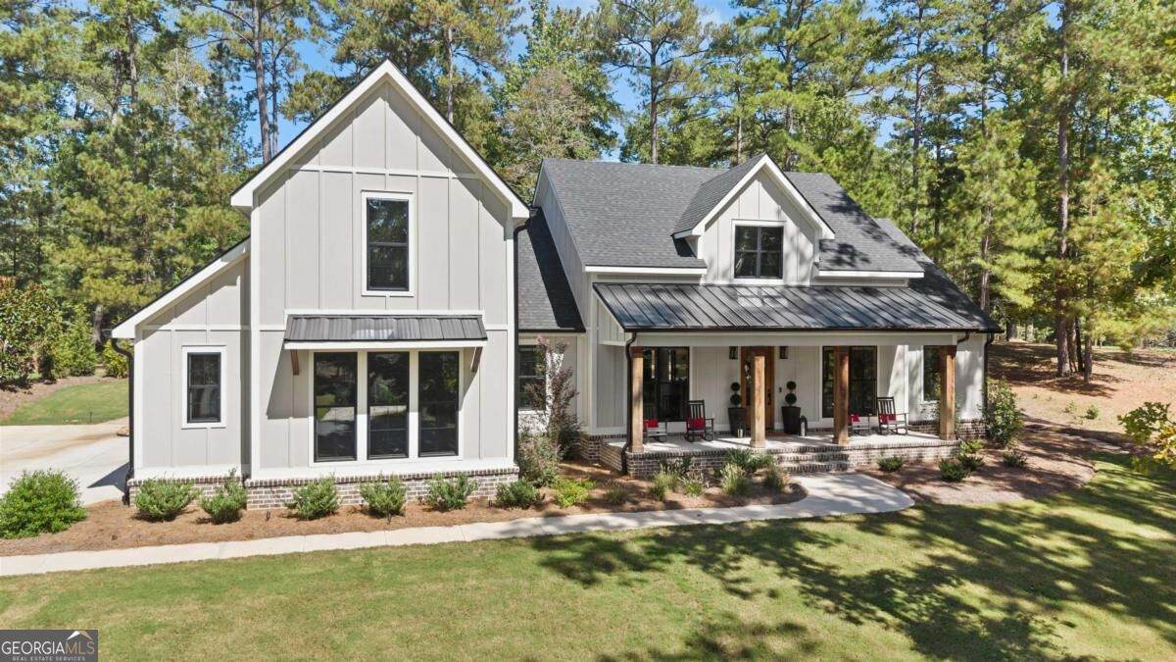
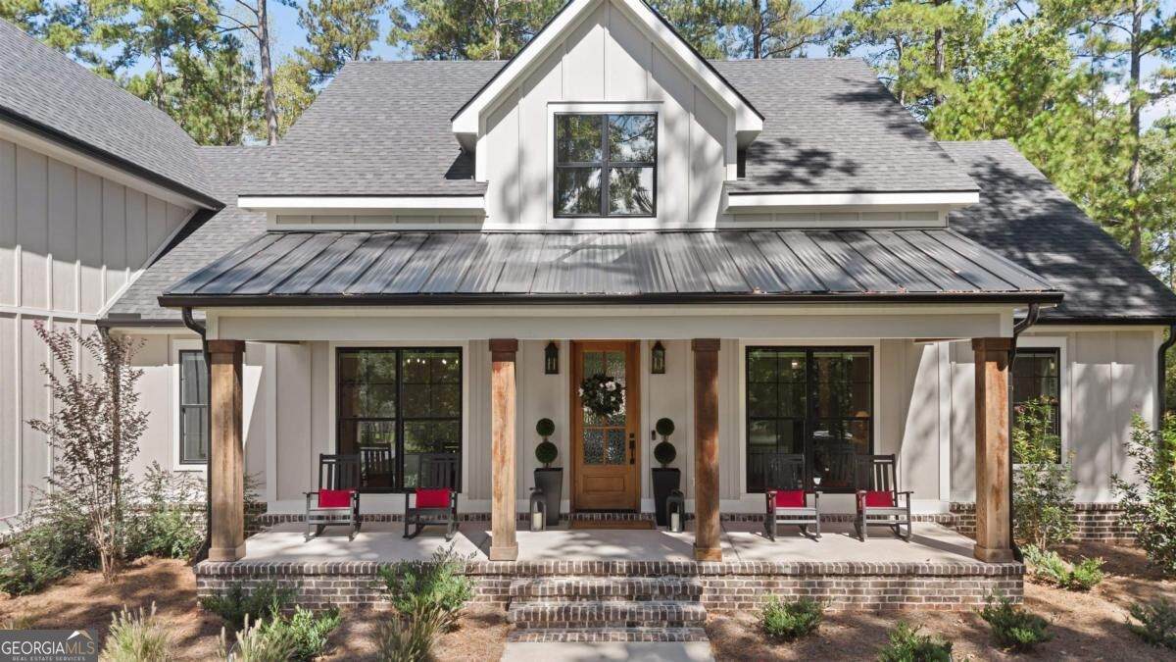
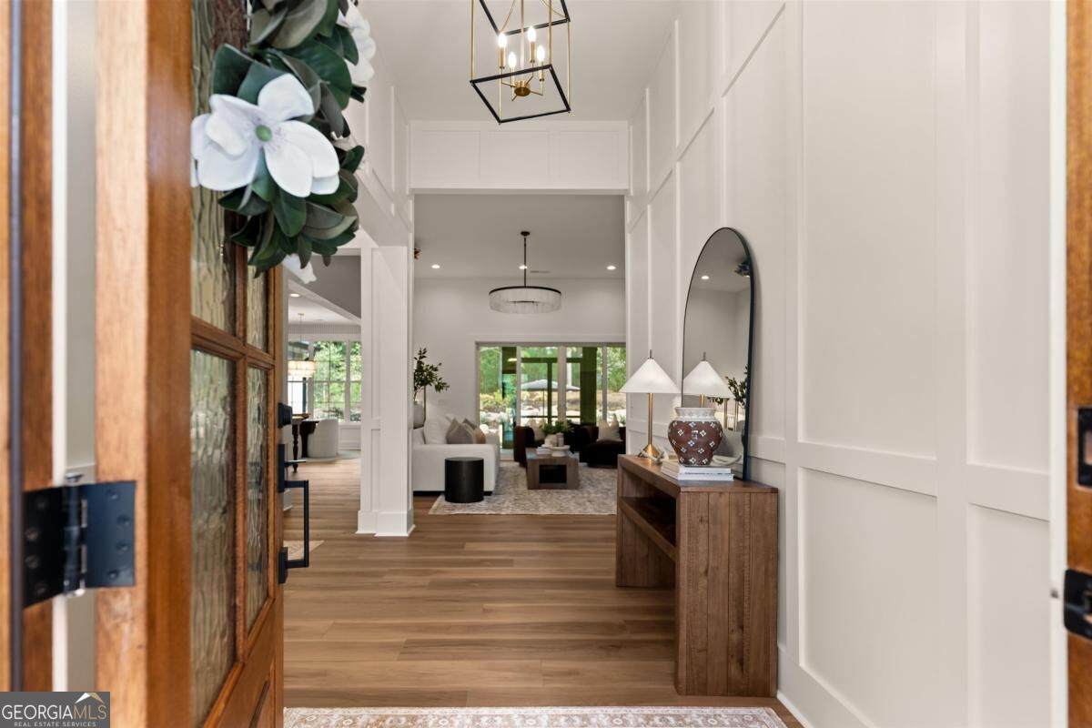
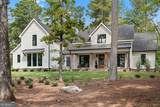
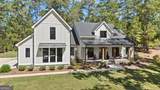
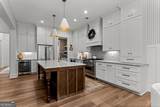
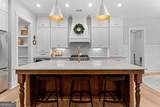
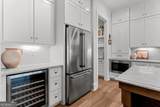
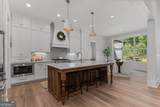
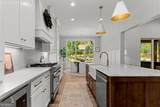
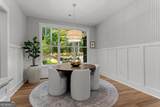
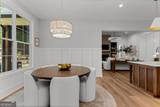
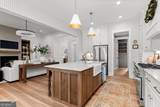
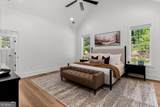
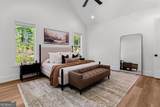
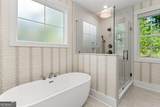
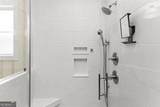
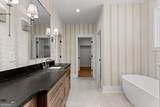
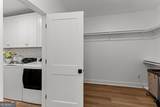
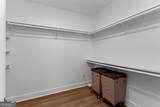
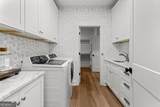
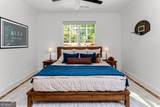
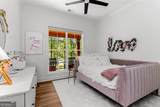
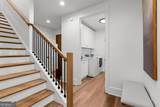
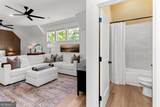
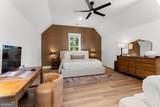
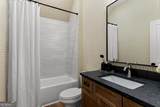
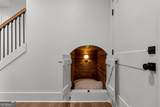
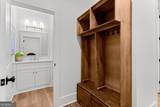
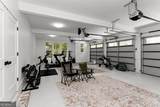
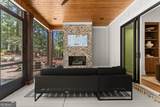
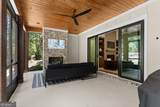
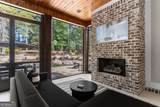
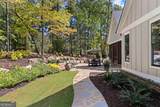
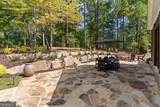
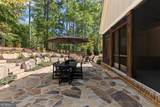
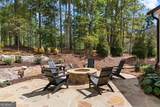
extreme luxury at an affordable price is found at 1211 turnberry circle in the gated lake oconee community of harbor club. new construction never lived in, but finished with the most exceptional attention to detail, this 4 or 5 bedroom home is a delight for the senses that emanates warmth & comfort. there are 4 well thought out bedrooms on the main level; the private primary suite flows thru a beautiful bath & oversized closet, into a dream laundry room. there is a second ensuite bedroom as well. the stunning kitchen showcases matte taj mahal counters & backsplash, zline dual fuel range, wine fridge & leads thru a bar area to a spacious pantry, also accessible from the sunny dining room. great room with soaring ceilings & cozy fireplace opens onto a screened porch with second fireplace. the beautifully landscaped backyard offers a flagstone patio, firepit, pavers, & wooded privacy with room for a future pool. back inside, the upstairs is what you need it to be - with a full bath, it's a 5th bedroom, great office, den or flex space. walk in attic access here also - marvelous extra storage space under foam insulation. the 3 car garage has epoxy floors & more storage, as well as a tesla charging station. conveniently nestled between the new fenmoor club & the hideaway golf course, harbor club has its own golf course & club, pool, tennis, pickleball, walking trails, dog park, boat house restaurant & marina. nearby lake oconee academy is a huge draw for families. come experience this remarkable offering - this tastefully curated home can be bought fully furnished with a separate bill of sale.
-
5BEDS
-
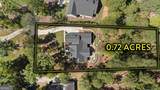
0.72ACRES
-
4BATHS
-
11/2 BATHS
-
3,381SQFT
-
$325$/SQFT
School Information
Description
extreme luxury at an affordable price is found at 1211 turnberry circle in the gated lake oconee community of harbor club. new construction never lived in, but finished with the most exceptional attention to detail, this 4 or 5 bedroom home is a delight for the senses that emanates warmth & comfort. there are 4 well thought out bedrooms on the main level; the private primary suite flows thru a beautiful bath & oversized closet, into a dream laundry room. there is a second ensuite bedroom as well. the stunning kitchen showcases matte taj mahal counters & backsplash, zline dual fuel range, wine fridge & leads thru a bar area to a spacious pantry, also accessible from the sunny dining room. great room with soaring ceilings & cozy fireplace opens onto a screened porch with second fireplace. the beautifully landscaped backyard offers a flagstone patio, firepit, pavers, & wooded privacy with room for a future pool. back inside, the upstairs is what you need it to be - with a full bath, it's a 5th bedroom, great office, den or flex space. walk in attic access here also - marvelous extra storage space under foam insulation. the 3 car garage has epoxy floors & more storage, as well as a tesla charging station. conveniently nestled between the new fenmoor club & the hideaway golf course, harbor club has its own golf course & club, pool, tennis, pickleball, walking trails, dog park, boat house restaurant & marina. nearby lake oconee academy is a huge draw for families. come experience this remarkable offering - this tastefully curated home can be bought fully furnished with a separate bill of sale.
 © 2026 Georgia Multiple Listing Service, Inc. All rights reserved. The data relating to real estate for sale or lease on this web site comes in part from GAMLS. Real estate listings held by brokerage firms other than RE/MAX Center are marked with the GAMLS logo or an abbreviated logo and detailed information about them includes the name of the listing broker. IDX information is provided exclusively for consumers' personal, non-commercial use and may not be used for any purpose other than to identify prospective properties consumers may be interested in purchasing. Information is deemed reliable but is not guaranteed accurate by GAMLS or RE/MAX Center. Data last updated: 2026-10-16T13:11:57.517.