Skip To Content

120 Lynn Place

Cochran, GA 31014
  • $215,000
  • STATUS: Active
  • ON SITE: 17 Days
  • MLS #: 10854131
UPDATED: 43 min ago
$215,000
  • 3
    BEDS
  • 0.92
    ACRES
  • 2
    BATHS
  • 1
    1/2 BATHS
  • 1,756
    SQFT
  • $122
    $/SQFT
Neighborhood:
Type:
Single-Family Home
Built:
1977
County:
Area:

School Information

Elementary School:
Middle School:
High School:

Description

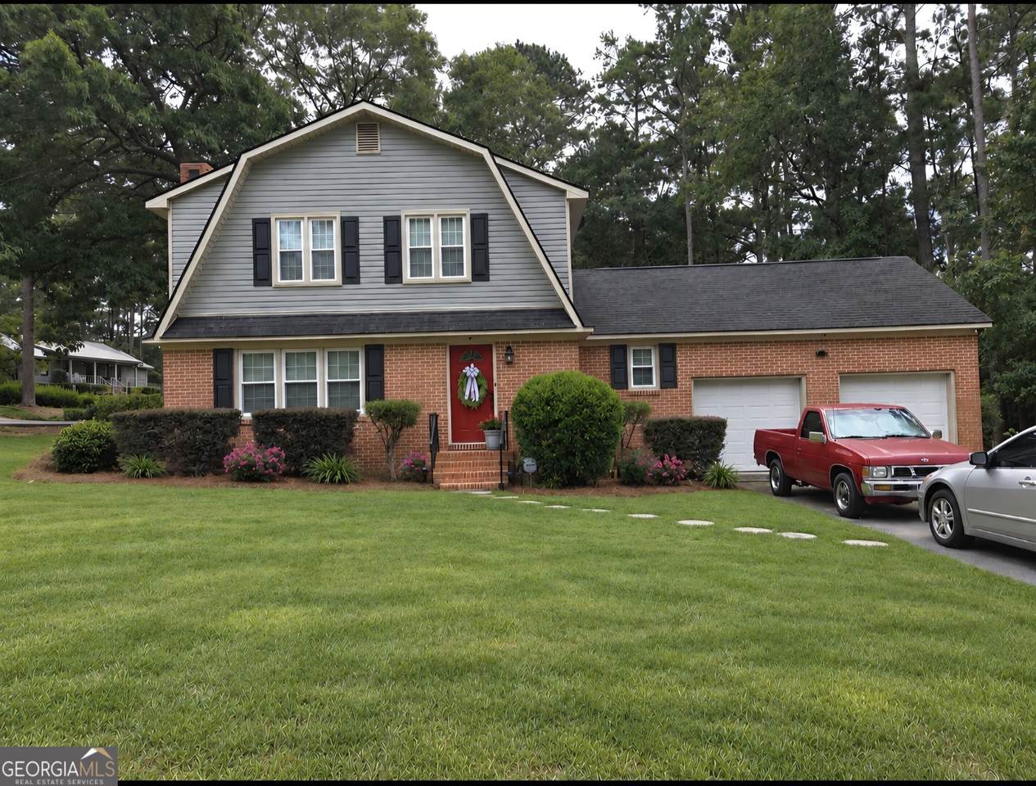
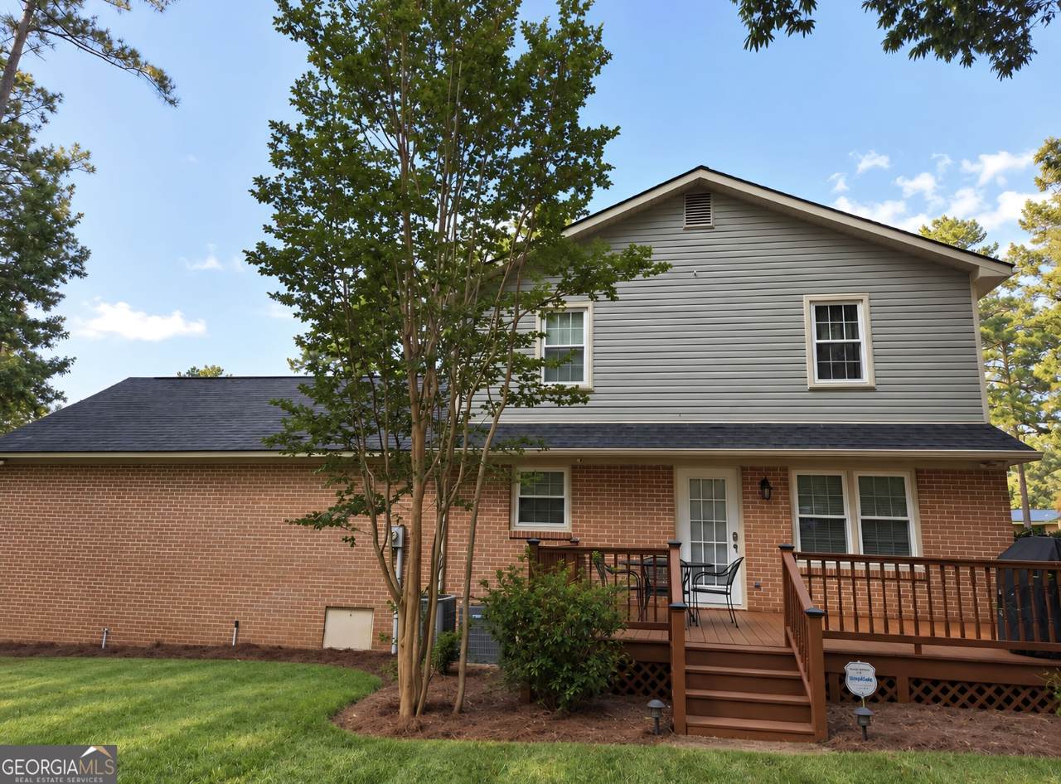
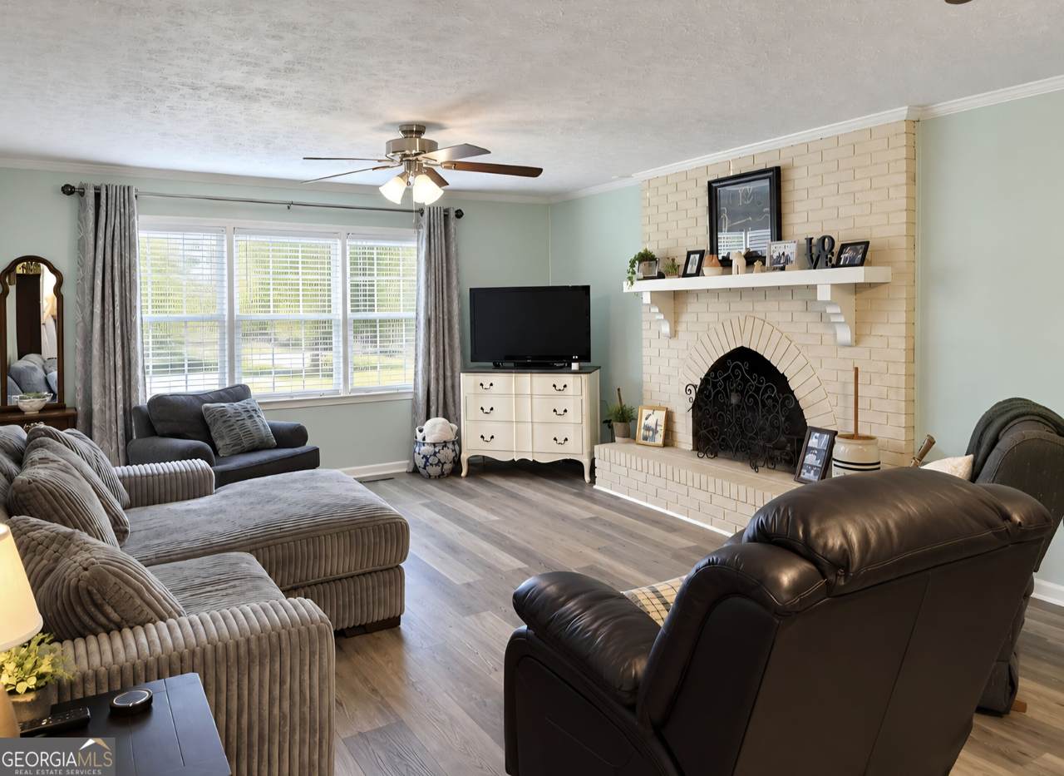
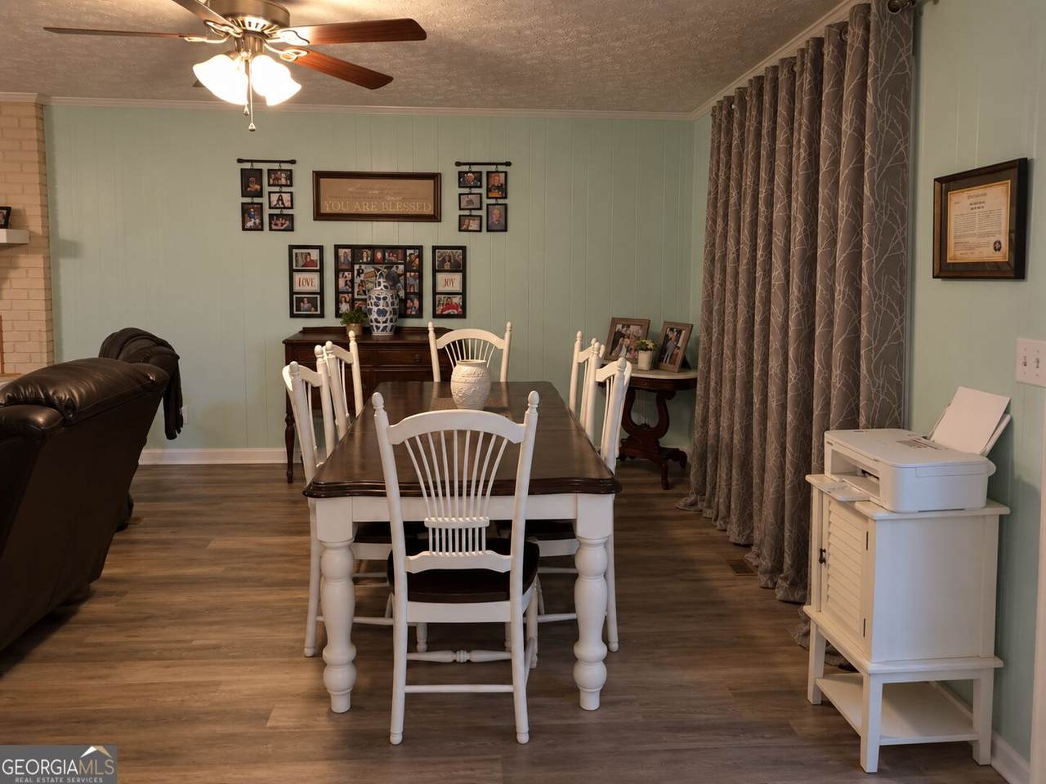
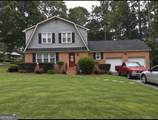
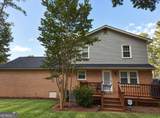
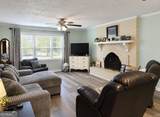
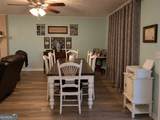
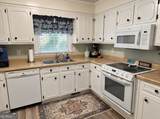
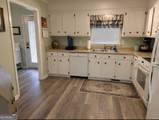
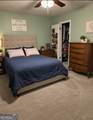
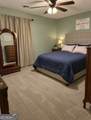
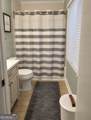
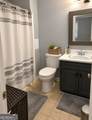
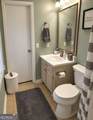
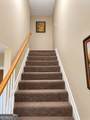
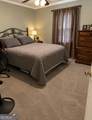
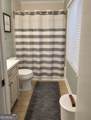
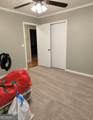
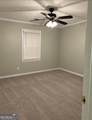
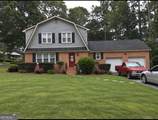
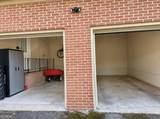
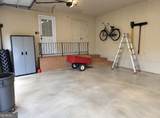
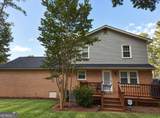
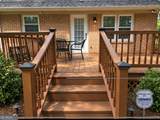
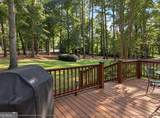
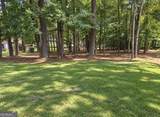
Motivated seller, their new home is almost completed, this home is ready for a new homeowner... Is that you?? Take a look at this well maintained 3 bedrooms, 2.5 bath home has approx. 1756 sq ft of heated & cooled living space. Home sits on a large corner lot (.92 of an acres) in a quiet subdivision in Cochran. Home features spacious living/dining room that offers a large wood burning fireplace to curl up in front of on chilly winter nights. Eat in kitchen to include appliances (stove, oven, new microwave, refrigerator, & dishwasher). Upstairs you will find 3 bedrooms & 2 baths, Owner suite has new carpet & attached full bathroom. Secondary bedrooms feature new carpet & fresh neutral paint colors. Downstairs has a half bath for guest. Spacious two car garage w/new garage doors system. Out back you can enjoy a deck perfect for entertaining or relaxing. Upgrades include: new windows w/lifetime warranty, new bedroom carpeting, exterior vinyl siding, & so much more. Great location near college, schools, hospital & shopping.

Monthly Payment Calculator


Georgia MLS logo© 2026 Georgia Multiple Listing Service, Inc. All rights reserved. The data relating to real estate for sale or lease on this web site comes in part from GAMLS. Real estate listings held by brokerage firms other than RE/MAX Center are marked with the GAMLS logo or an abbreviated logo and detailed information about them includes the name of the listing broker. IDX information is provided exclusively for consumers' personal, non-commercial use and may not be used for any purpose other than to identify prospective properties consumers may be interested in purchasing. Information is deemed reliable but is not guaranteed accurate by GAMLS or RE/MAX Center. Data last updated: 2026-10-16T13:11:57.517.
www.myhomeatl.com/homes/181595365
Print Image

120 Lynn Place Cochran, GA 31014

  • Price: $215,000
  • Status: Active
  • On Site: 17 Days
  • Updated: 43 min ago
  • MLS #: 10854131
3
Beds
2
Baths
1
½ Baths
0.92
Acres
1,756
SQFT
$122
$/SQFT
1977
Built
Neighborhood:
Phillips Estates
County:
Bleckley
Area:
Cochran
Elementary School:
Bleckley
Middle School:
Bleckley
High School:
Bleckley
Property Description
Motivated seller, their new home is almost completed, this home is ready for a new homeowner... Is that you?? Take a look at this well maintained 3 bedrooms, 2.5 bath home has approx. 1756 sq ft of heated & cooled living space. Home sits on a large corner lot (.92 of an acres) in a quiet subdivision in Cochran. Home features spacious living/dining room that offers a large wood burning fireplace to curl up in front of on chilly winter nights. Eat in kitchen to include appliances (stove, oven, new microwave, refrigerator, & dishwasher). Upstairs you will find 3 bedrooms & 2 baths, Owner suite has new carpet & attached full bathroom. Secondary bedrooms feature new carpet & fresh neutral paint colors. Downstairs has a half bath for guest. Spacious two car garage w/new garage doors system. Out back you can enjoy a deck perfect for entertaining or relaxing. Upgrades include: new windows w/lifetime warranty, new bedroom carpeting, exterior vinyl siding, & so much more. Great location near college, schools, hospital & shopping.
Exterior Features

Architectural Style Other Attached Garage YN Yes Carport YN No Construction Materials BrickVinyl Siding Foundation Details Pillar/Post/Pier Garage YN Yes Levels Two Lot Features Corner Lot Lot Size Area 40075.2 Lot Size Source Public Records Lot Size Units Square Feet Parking Features GarageAttached Patio And Porch Features Patio Roof Composition View YN No

Interior Features

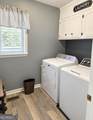
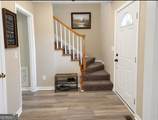
Above Grade Finished Area 1756 Above Grade Finished Area Units Square Feet Appliances DishwasherElectric Water HeaterMicrowaveRangeRefrigerator Basement Crawl Space Below Grade Finished Area 0 Below Grade Finished Area Units Square Feet Building Area Total 1756 Building Area Units Square Feet Cooling Ceiling Fan(s)Central AirElectricHeat Pump Cooling YN Yes Dining Room Features Dining Rm/Living Rm Combo Fireplace YN Yes Fireplaces Total 2 Flooring CarpetLaminate Heating CentralElectric Heating YN Yes Interior Features Other Kitchen Features Breakfast Area Laundry Features Laundry Closet Living Area Source Public Records Living Area Units Square Feet Main Level Bathrooms 0 Main Level Bedrooms 0 Rooms Foyer

Property Features

Association Fee Includes None Association YN No Community Features None District 45 Home Warranty YN No Land Lease YN No Land Lot 21 New Construction YN No Property Condition Resale Property Sub Type Single Family Residence Sewer Public Sewer Structure Type House Tax Annual Amount 3300 Tax Year 2026 Utilities High Speed InternetSewer ConnectedUnderground Utilities Water Source Public

GAMLS logo Listing provided courtesy of Southern Elite Realtors of Georgia: 478-731-8805. © 2026 Georgia Multiple Listing Service, Inc. All rights reserved. Information Deemed Reliable But Not Guaranteed.


Georgia MLS logo© 2026 Georgia Multiple Listing Service, Inc. All rights reserved. The data relating to real estate for sale or lease on this web site comes in part from GAMLS. Real estate listings held by brokerage firms other than RE/MAX Center are marked with the GAMLS logo or an abbreviated logo and detailed information about them includes the name of the listing broker. IDX information is provided exclusively for consumers' personal, non-commercial use and may not be used for any purpose other than to identify prospective properties consumers may be interested in purchasing. Information is deemed reliable but is not guaranteed accurate by GAMLS or RE/MAX Center. Data last updated: 2026-10-16T13:11:57.517.
 
https://bt-photos.global.ssl.fastly.net/gamls/1280_boomver_1_10854131-2.jpg https://bt-photos.global.ssl.fastly.net/gamls/1280_boomver_1_10854131-2.jpg https://bt-photos.global.ssl.fastly.net/gamls/1280_boomver_1_10854131-2.jpg
Logo
RE/MAX Center
10475 Medlock Bridge Road, Suite 119
Johns Creek GA, 30097