


Description
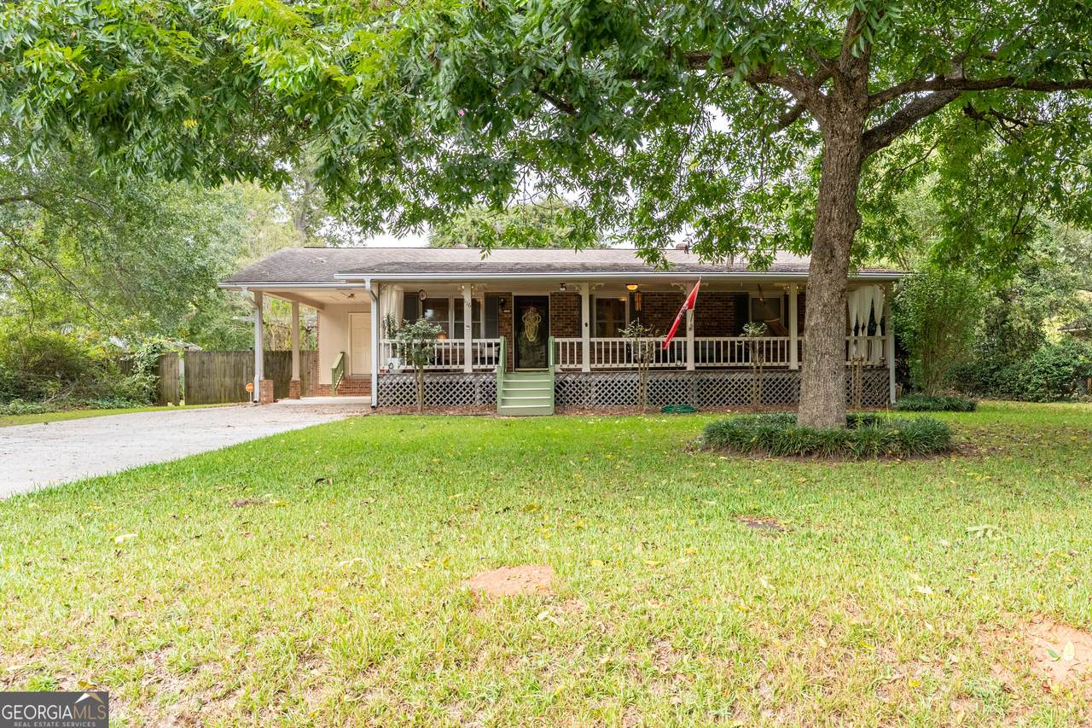
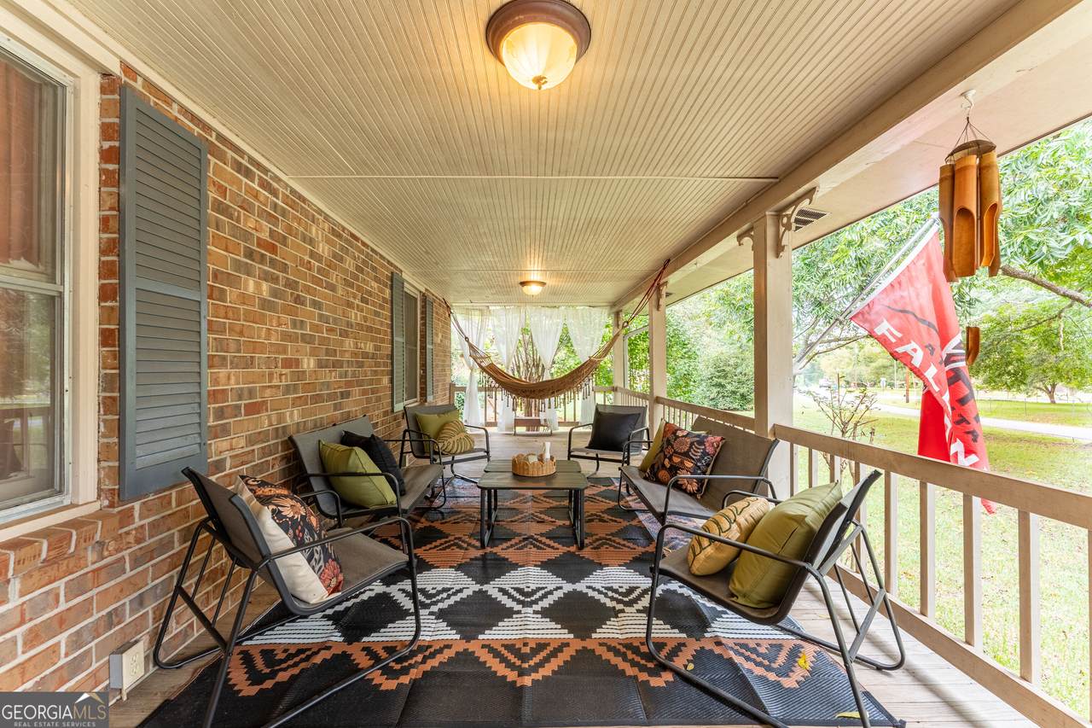
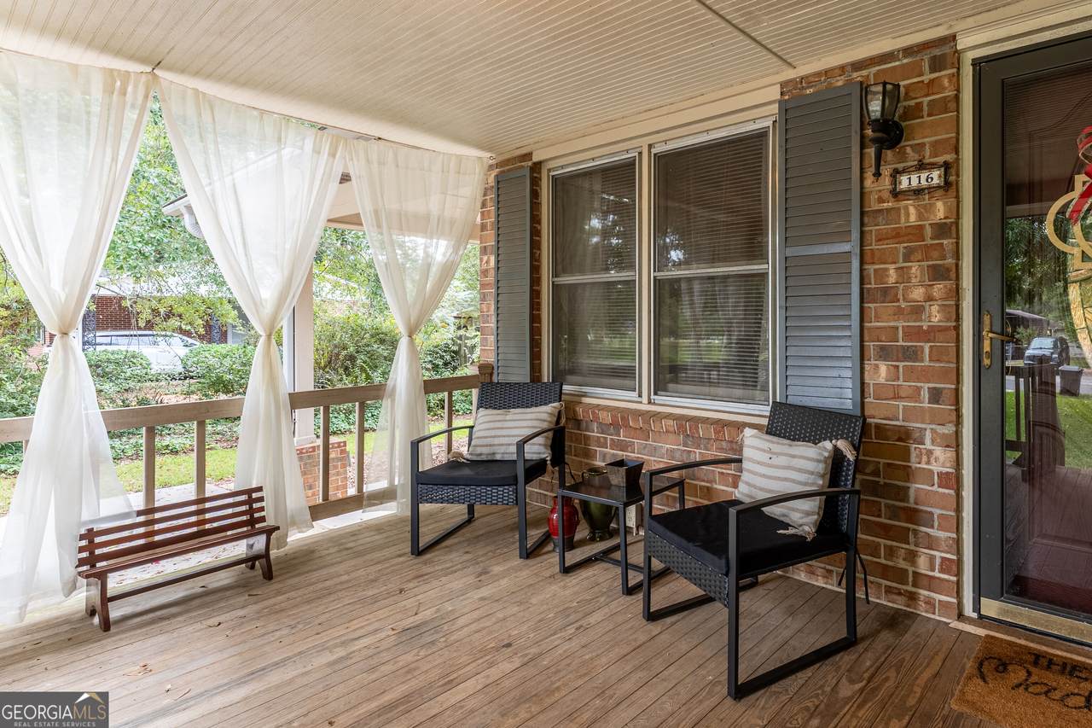
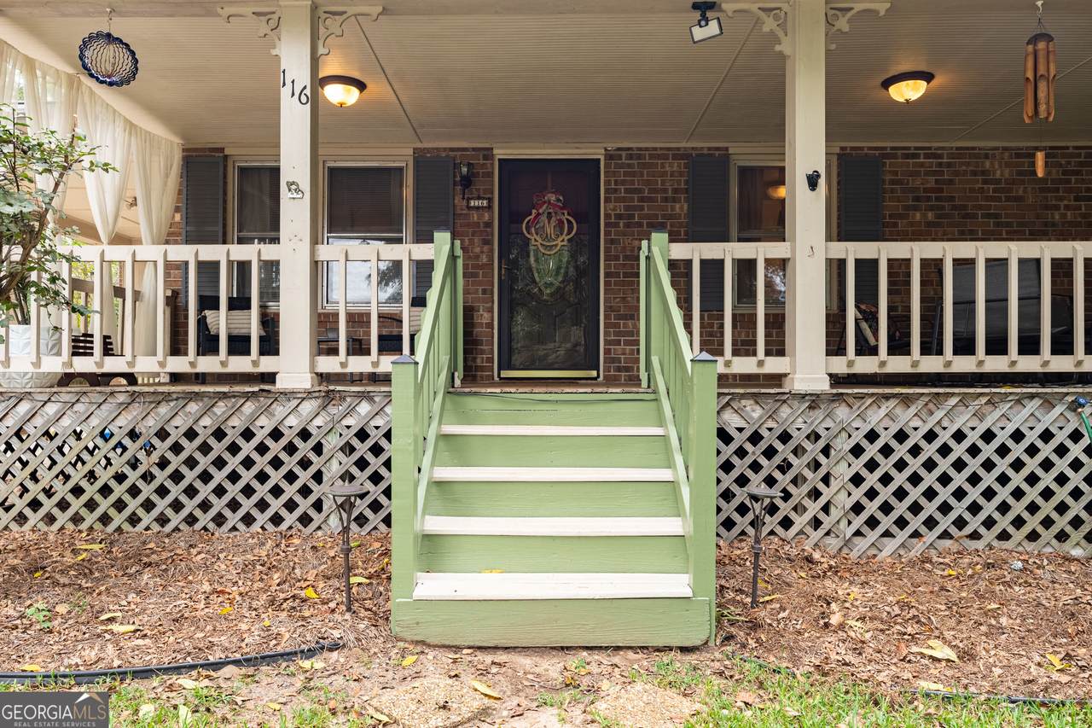
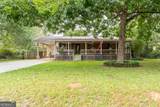
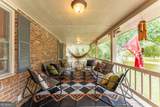
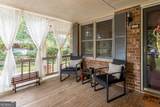
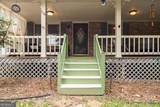
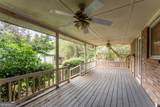
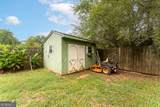
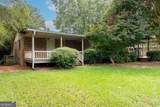
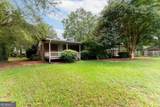
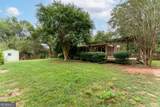
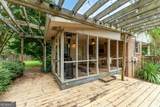
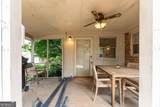
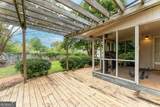
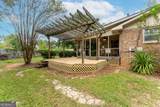
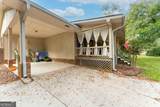
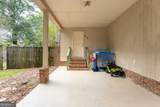
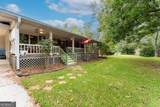
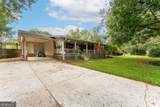
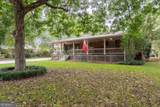
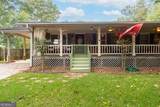
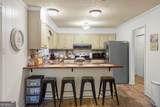
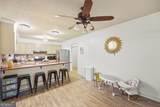
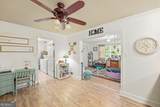
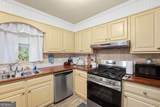
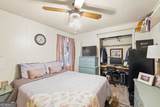
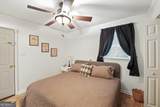
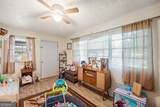
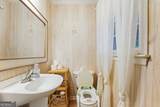
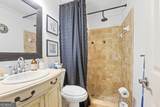
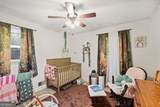
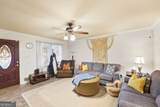
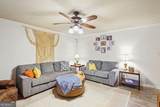
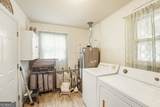
Welcome to 116 Rosewood Dr SE, a character-filled 3-bedroom, 1.5-bath home offering 1,326 square feet on a 0.34-acre county lot in a quiet, low-traffic neighborhood. The property is a short drive from downtown Milledgeville, restaurants, shops, parks, and other amenities, with Midway Hills Academy located immediately next to the neighborhood. Outdoor living takes center stage with three covered or partially covered porches, mature pecan trees in the front yard, crepe myrtles, and a well-maintained fenced yard. A covered carport accommodates one vehicle, while the large driveway provides substantial additional parking. Recent exterior improvements include repaired and repainted railing, as well as freshly sanded and repainted stairs and a gate leading to the fenced front porch. Inside, a distinctive front door with an oval glass feature welcomes you into a warm interior with natural wood shiplap in the living room, painted textured walls, updated trim, no carpet, large bedrooms, generous storage, and substantial attic space. The kitchen features real walnut countertops that were recently refinished and reinforced, along with an updated backsplash and cabinets, a brand-new gas stove, and a brand-new refrigerator. The full bathroom includes a large tiled walk-in shower, while additional improvements include a replaced water heater, a new bathroom exhaust fan, interior and exterior painting, carport painting, and other maintenance projects.
-
3BEDS
-
0.36ACRES
-
1BATHS
-
11/2 BATHS
-
1,326SQFT
-
$170$/SQFT
School Information
Description
Welcome to 116 Rosewood Dr SE, a character-filled 3-bedroom, 1.5-bath home offering 1,326 square feet on a 0.34-acre county lot in a quiet, low-traffic neighborhood. The property is a short drive from downtown Milledgeville, restaurants, shops, parks, and other amenities, with Midway Hills Academy located immediately next to the neighborhood. Outdoor living takes center stage with three covered or partially covered porches, mature pecan trees in the front yard, crepe myrtles, and a well-maintained fenced yard. A covered carport accommodates one vehicle, while the large driveway provides substantial additional parking. Recent exterior improvements include repaired and repainted railing, as well as freshly sanded and repainted stairs and a gate leading to the fenced front porch. Inside, a distinctive front door with an oval glass feature welcomes you into a warm interior with natural wood shiplap in the living room, painted textured walls, updated trim, no carpet, large bedrooms, generous storage, and substantial attic space. The kitchen features real walnut countertops that were recently refinished and reinforced, along with an updated backsplash and cabinets, a brand-new gas stove, and a brand-new refrigerator. The full bathroom includes a large tiled walk-in shower, while additional improvements include a replaced water heater, a new bathroom exhaust fan, interior and exterior painting, carport painting, and other maintenance projects.
 © 2026 Georgia Multiple Listing Service, Inc. All rights reserved. The data relating to real estate for sale or lease on this web site comes in part from GAMLS. Real estate listings held by brokerage firms other than RE/MAX Center are marked with the GAMLS logo or an abbreviated logo and detailed information about them includes the name of the listing broker. IDX information is provided exclusively for consumers' personal, non-commercial use and may not be used for any purpose other than to identify prospective properties consumers may be interested in purchasing. Information is deemed reliable but is not guaranteed accurate by GAMLS or RE/MAX Center. Data last updated: 2026-10-10T09:10:07.523.