Skip To Content

1157 Barrington Place Way

Macon, GA 31220
  • $383,550
  • STATUS: Active
  • ON SITE: 12 Days
  • MLS #: 7864112
UPDATED: 81 min ago
$383,550
  • 4
    BEDS
  • 0.36
    ACRES
  • 2
    BATHS
  • 1
    1/2 BATHS
Neighborhood:
Type:
Single-Family Home
Built:
2026
County:
Area:

School Information

Elementary School:
Middle School:
High School:

Description

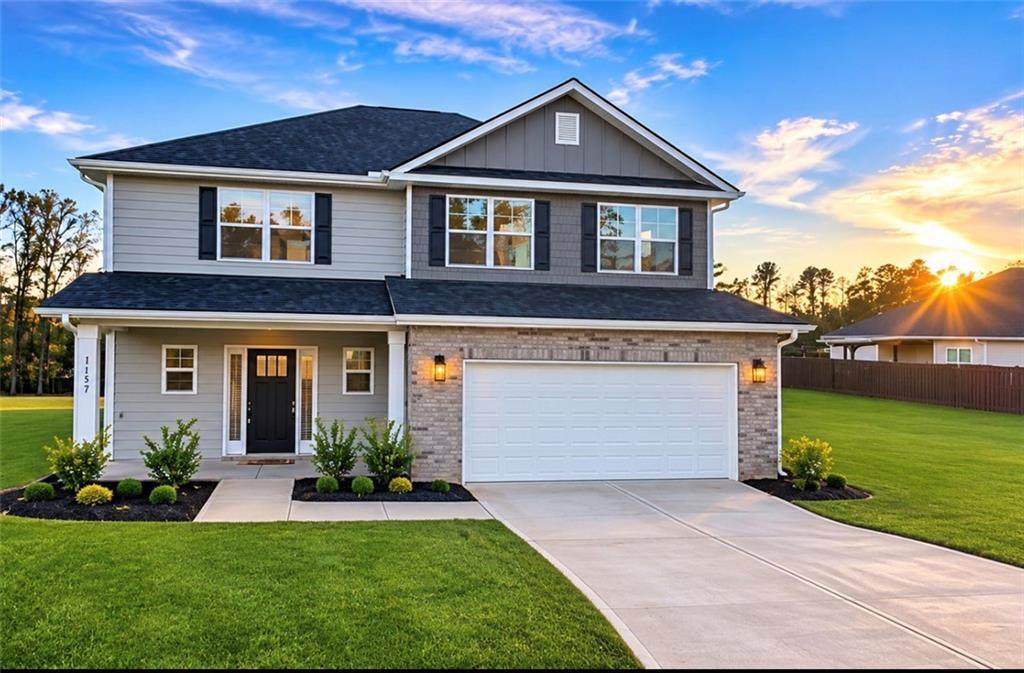
Welcome home to this stunning new construction two-story home that perfectly blends style, comfort, and functionality! Featuring 4 spacious bedrooms and 2.5 bathrooms, this thoughtfully designed home offers plenty of space for everyday living and entertaining. The open concept layout includes a bright eat-in kitchen complete with beautiful granite countertops, a center island, luxury vinyl plank (Lvp) flooring, and ample cabinet space-perfect for gathering with family and friends. Elegant 2-inch faux wood blinds are installed throughout the home, adding a polished finishing touch. Located in a beautiful amenity-rich community, residents enjoy a picturesque lake, championship golf course, sidewalks, and charming streetlights that create a welcoming neighborhood atmosphere. Don't miss your opportunity to own this exceptional new home.

Monthly Payment Calculator


First MLS logo Listings identified with the FMLS IDX logo come from FMLS, are held by brokerage firms other than the owner of this website and the listing brokerage is identified in any listing details. Information is deemed reliable but is not guaranteed. If you believe any FMLS listing contains material that infringes your copyrighted work, please click here to review our DMCA policy and learn how to submit a takedown request. © 2026 First Multiple Listing Service, Inc. Data last updated 2026-11-17T00:04:27.543. For issues regarding this website, please contact BoomTown.
www.myhomeatl.com/homes/183427604
Print Image

1157 Barrington Place Way Macon, GA 31220

  • Price: $383,550
  • Status: Active
  • On Site: 12 Days
  • Updated: 81 min ago
  • MLS #: 7864112
4
Beds
2
Baths
1
½ Baths
0.36
Acres
2026
Built
Neighborhood:
Barrington Place
County:
Bibb
Area:
Bibb
Elementary School:
Carter
Middle School:
Howard
High School:
Howard
Property Description
Welcome home to this stunning new construction two-story home that perfectly blends style, comfort, and functionality! Featuring 4 spacious bedrooms and 2.5 bathrooms, this thoughtfully designed home offers plenty of space for everyday living and entertaining. The open concept layout includes a bright eat-in kitchen complete with beautiful granite countertops, a center island, luxury vinyl plank (Lvp) flooring, and ample cabinet space-perfect for gathering with family and friends. Elegant 2-inch faux wood blinds are installed throughout the home, adding a polished finishing touch. Located in a beautiful amenity-rich community, residents enjoy a picturesque lake, championship golf course, sidewalks, and charming streetlights that create a welcoming neighborhood atmosphere. Don't miss your opportunity to own this exceptional new home.
Exterior Features

Architectural Style Traditional Construction Materials BrickCement SidingConcrete Dock None Exterior Features Rain Gutters Fencing Back YardFront Yard Foundation Slab Horse Amenities None Land Lot 0 Lot Features Corner LotLevel Number Of Parking Spaces 0 Other Structures None Parking Features AttachedGarageGarage Door Opener Patio And Porch Features Front PorchPatioRear Porch Pool Features None Pool Private YN No Road Surface Paved Road Type Private Road Roof Type CompositionShingle Stories Two View Golf CoursePark/GreenbeltTrees/Woods Waterfront Features Pond Window Features Double Pane WindowsInsulated WindowsWindow Treatments

Interior Features

Additional Rooms AtticFamily RoomLaundry Appliances DishwasherDisposalElectric RangeElectric Water HeaterMicrowave Basement None Bedroom Features Oversized Master Cooling Ceiling Fan(s)Central AirElectric Dining Room Features Open ConceptSeparate Dining Room Fireplace Features None Flooring CarpetLaminate Heating CentralElectricZoned Interior Features Disappearing Attic StairsDouble VanityEntrance FoyerHigh Ceilings 9 ft MainHigh Ceilings 9 ft UpperHigh Speed InternetRecessed LightingTray Ceiling(s)Vaulted Ceiling(s)Walk-In Closet(s) Kitchen Features Breakfast BarKitchen IslandSolid Surface CountersView to Family Room Laundry Features Laundry ClosetLaundry Room Main Bedrooms 0 Main Full Baths 0 Master Bathroom Features Double VanitySeparate Tub/ShowerSoaking Tub Number Of Fireplaces 0

Property Features

Accessibility Features None Association Fee 400 Association Fee Frequency Annually Association Fee Includes Reserve Fund Association YN Yes Common Walls No Common Walls Community Features GolfHomeowners AssocPoolSidewalksStreet Lights Electric 220 Volts Fha Condo Approval YN No Green Energy Efficient InsulationThermostatWindows Green Energy Generation None Hoa Rent Restrictions No Home Warranty Yes Initiation Fee 400 Land Lease YN No Lot Size Dimensions 0 Master Association Fee 0 Number Of Units In Community 0 Number Of Units To Be Built 0 Other Equipment None Ownership Fee Simple Property Attached YN No Property Condition New Construction School Bus Route Elementary Yes School Bus Route High Yes School Bus Route Middle Yes Security Features Carbon Monoxide Detector(s)Smoke Detector(s) Sewer Public Sewer Spa Features None Special Circumstances None Swim Tennis Fee 0 Tax Year 2023 Taxes 339 Type Single Family Residence Utilities Cable AvailableElectricity AvailablePhone AvailableSewer AvailableUnderground UtilitiesWater Available Water Source Public Waterfront Footage 0

Listing provided courtesy of Adams Homes Realty Inc.: 678-432-5495.


First MLS logo Listings identified with the FMLS IDX logo come from FMLS, are held by brokerage firms other than the owner of this website and the listing brokerage is identified in any listing details. Information is deemed reliable but is not guaranteed. If you believe any FMLS listing contains material that infringes your copyrighted work, please click here to review our DMCA policy and learn how to submit a takedown request. © 2026 First Multiple Listing Service, Inc. Data last updated 2026-11-17T00:04:27.543. For issues regarding this website, please contact BoomTown.
 
Logo
RE/MAX Center
10475 Medlock Bridge Road, Suite 119
Johns Creek GA, 30097