





Skip To Content

115 Providence Lake Point

Milton, GA 30004
  • $1,200,000
  • STATUS: Active
  • ON SITE: 13 Days
  • MLS #: 7845205
Open House
UPDATED: 50 min ago
$1,200,000
  • 5
    BEDS
  • 2.47
    ACRES
  • 5
    BATHS
  • 1
    1/2 BATHS
  • 5,653
    SQFT
  • $212
    $/SQFT
Neighborhood:
Type:
Single-Family Home
Built:
1995
County:
Area:

School Information

Elementary School:
Middle School:
High School:

Description

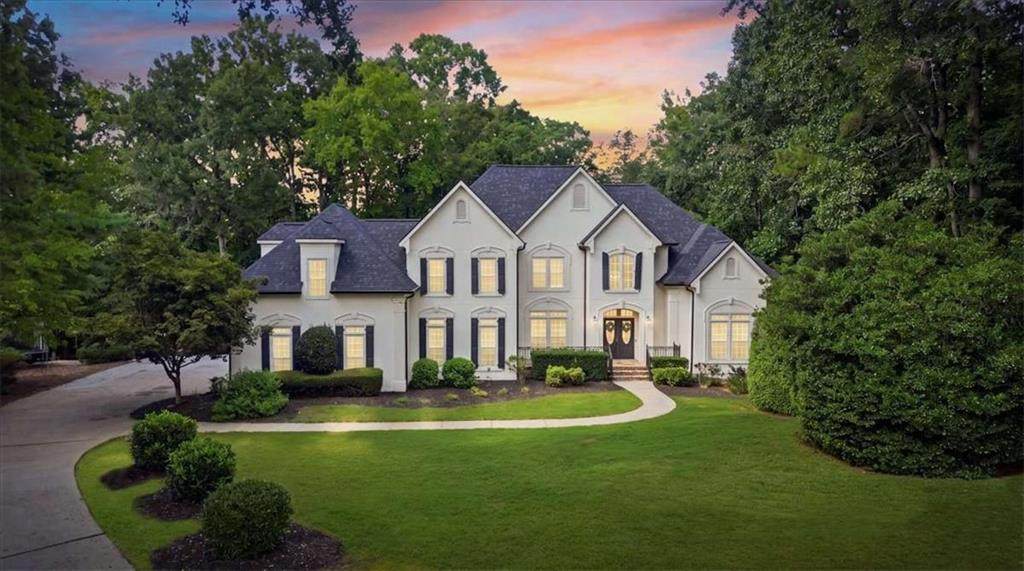
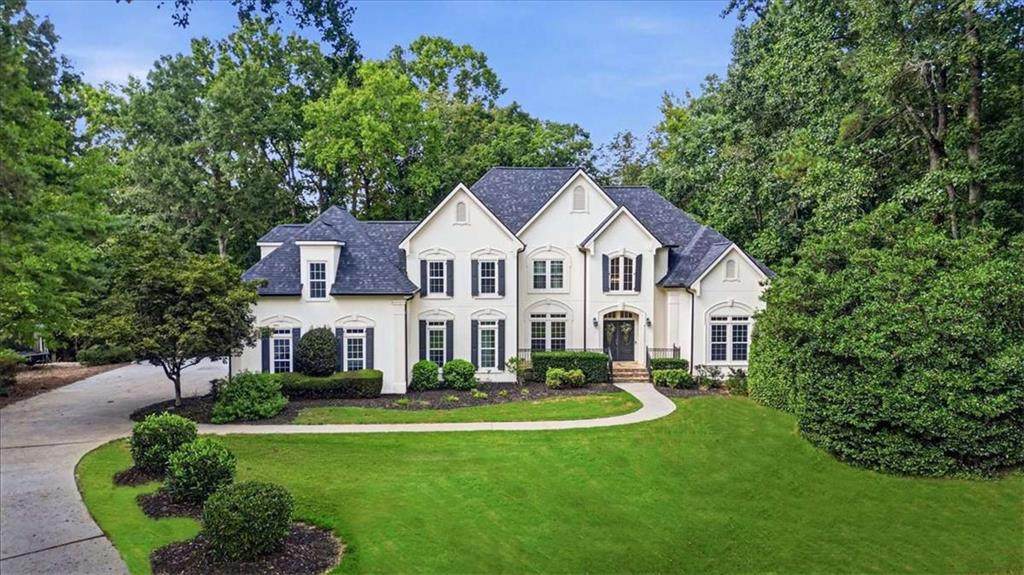
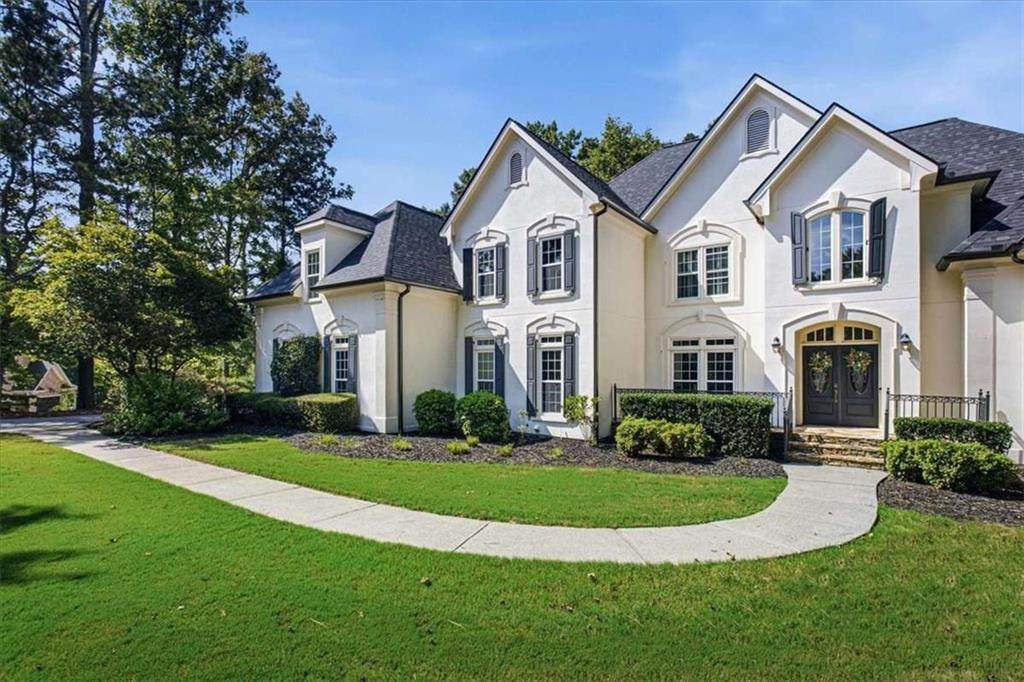
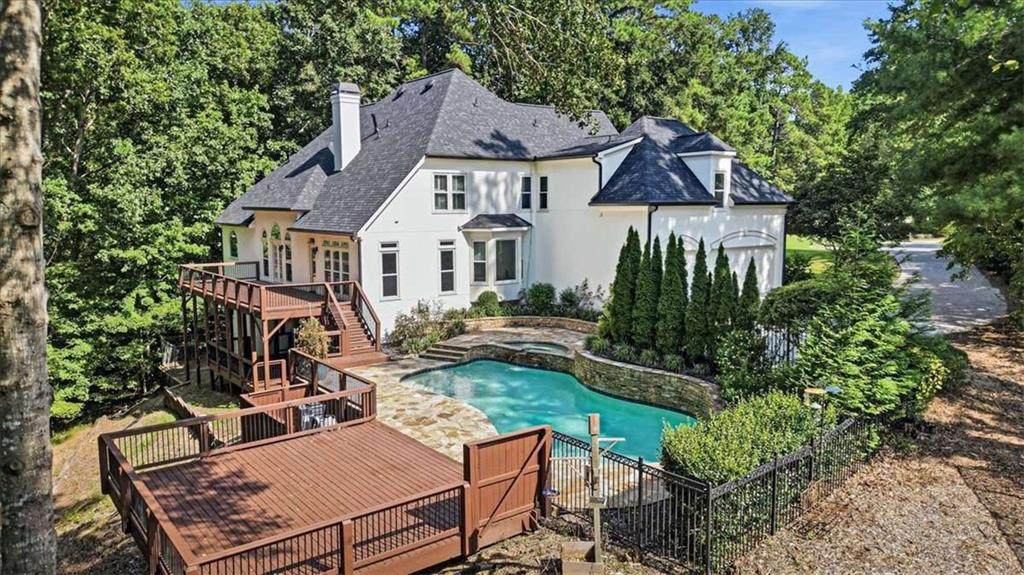
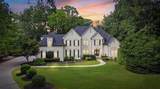
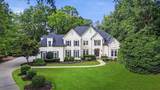
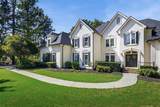
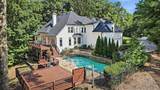
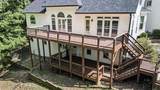
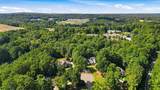
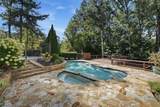
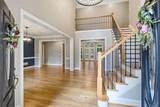
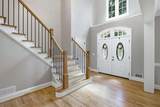
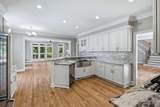
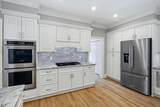
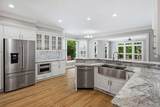
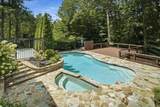
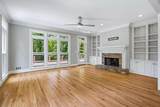
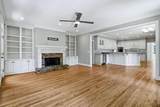
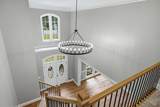
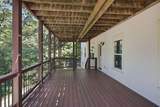
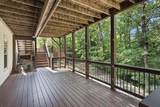
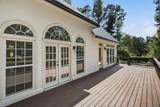
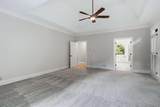
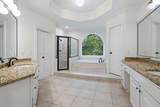
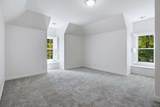
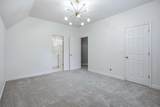
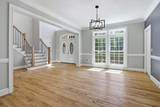
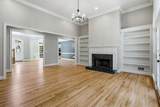
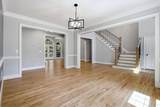
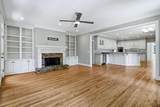
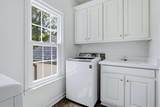
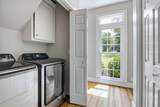
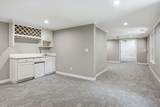
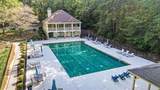
Welcome home to your private retreat in the sought-after Providence Lake swim and tennis community, just minutes from coveted Milton High School. Beautifully situated in a private cul-de-sac on wooded acreage, this spacious 5-bedroom, 1 office/ bonus room and 5.5-bath home offers privacy, flexibility, and an incredible outdoor setting complete with a private pool and spa surrounded by mature trees. Inside, you’ll find generous living spaces, a dedicated office, beautifully refinished hardwood floors and an abundance of natural light. The home has been extensively refreshed with major updates including a new roof, 66 new windows, refinished hardwood floors, new carpet throughout, and fresh interior and exterior paint, making it truly move-in ready. The finished terrace level with its own separate entrance adds exceptional versatility and offers potential for an in-law suite, guest quarters, home office and recreation space. With two laundry areas, the layout is especially well suited for multi-generational living. Step outside to your own private backyard oasis. The pool and spa, expansive stone patio and surrounding wooded acreage create a peaceful setting for entertaining, relaxing, and enjoying Georgia’s beautiful seasons. Additional features include a three-car garage with electric vehicle charger and an invisible fence. All of this in an established swim/tennis and gorgeous lake community with convenient access to top rated Milton schools, shopping, dining and everything the Milton/Alpharetta area has to offer. Privacy, space, updates, a pool, and a flexible terrace level—all in Providence Lake. This is the Milton lifestyle you’ve been waiting for.

Monthly Payment Calculator


First MLS logo Listings identified with the FMLS IDX logo come from FMLS, are held by brokerage firms other than the owner of this website and the listing brokerage is identified in any listing details. Information is deemed reliable but is not guaranteed. If you believe any FMLS listing contains material that infringes your copyrighted work, please click here to review our DMCA policy and learn how to submit a takedown request. © 2026 First Multiple Listing Service, Inc. Data last updated 2026-10-11T07:05:28.937. For issues regarding this website, please contact BoomTown.
www.myhomeatl.com/homes/181590030
Print Image

115 Providence Lake Point Milton, GA 30004

  • Price: $1,200,000
  • Status: Active
  • On Site: 13 Days
  • Updated: 50 min ago
  • MLS #: 7845205
5
Beds
5
Baths
1
½ Baths
2.47
Acres
5,653
SQFT
$212
$/SQFT
1995
Built
Neighborhood:
Providence Lake
County:
Fulton - Ga
Area:
Fulton - Ga
Elementary School:
Summit Hill
Middle School:
Northwestern
High School:
Milton - Fulton
Property Description
Welcome home to your private retreat in the sought-after Providence Lake swim and tennis community, just minutes from coveted Milton High School. Beautifully situated in a private cul-de-sac on wooded acreage, this spacious 5-bedroom, 1 office/ bonus room and 5.5-bath home offers privacy, flexibility, and an incredible outdoor setting complete with a private pool and spa surrounded by mature trees. Inside, you’ll find generous living spaces, a dedicated office, beautifully refinished hardwood floors and an abundance of natural light. The home has been extensively refreshed with major updates including a new roof, 66 new windows, refinished hardwood floors, new carpet throughout, and fresh interior and exterior paint, making it truly move-in ready. The finished terrace level with its own separate entrance adds exceptional versatility and offers potential for an in-law suite, guest quarters, home office and recreation space. With two laundry areas, the layout is especially well suited for multi-generational living. Step outside to your own private backyard oasis. The pool and spa, expansive stone patio and surrounding wooded acreage create a peaceful setting for entertaining, relaxing, and enjoying Georgia’s beautiful seasons. Additional features include a three-car garage with electric vehicle charger and an invisible fence. All of this in an established swim/tennis and gorgeous lake community with convenient access to top rated Milton schools, shopping, dining and everything the Milton/Alpharetta area has to offer. Privacy, space, updates, a pool, and a flexible terrace level—all in Providence Lake. This is the Milton lifestyle you’ve been waiting for.
Exterior Features

Architectural Style Modern Construction Materials Stucco Dock DockShared Exterior Features LightingPrivate YardRain Gutters Fencing PrivacyWrought Iron Foundation Concrete Perimeter Horse Amenities None Lot Features Cul-De-SacLandscapedSprinklers In FrontWoodedOther Other Structures None Parking Features DrivewayGarageGarage Door OpenerGarage Faces SideLevel DrivewayElectric Vehicle Charging Station(s) Patio And Porch Features DeckFront Porch Pool Features FencedHeatedIn GroundPool/Spa ComboSalt WaterWaterfall Pool Private YN No Road Surface Paved Road Type City Street Roof Type CompositionShingle Stories Two View City Waterfront Features Creek Window Features Double Pane WindowsInsulated Windows

Interior Features

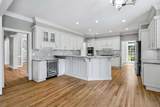
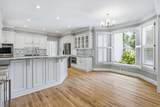
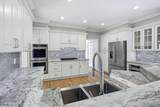
Additional Rooms AtticBasementBonus RoomExercise RoomGame RoomKitchenLaundryMaster BedroomOffice Appliances DishwasherDisposalDouble OvenDryerGas CooktopGas RangeMicrowaveRange HoodRefrigeratorSelf Cleaning OvenTrash CompactorWasher Basement Driveway AccessExterior EntryFinishedFinished BathInterior Entry Bedroom Features Master on Main Cooling Ceiling Fan(s)Central Air Dining Room Features Butlers PantrySeparate Dining Room Fireplace Features Gas LogGas StarterKeeping RoomLiving Room Flooring CarpetCeramic TileHardwoodStone Heating Forced AirNatural Gas Interior Features BookcasesCentral VacuumDouble VanityEntrance FoyerEntrance Foyer 2 StoryHigh Ceilings 9 ft MainHigh Ceilings 10 ft MainHigh Speed InternetTray Ceiling(s)Walk-In Closet(s)Wet Bar Kitchen Features Breakfast BarCabinets WhiteKeeping RoomStone CountersWine Rack Laundry Features Gas Dryer HookupLaundry ChuteMain LevelUpper Level Main Bedrooms 1 Main Full Baths 1 Master Bathroom Features Double VanitySeparate His/HersSeparate Tub/ShowerWhirlpool Tub Number Of Fireplaces 2

Property Features

Accessibility Features None Association Fee 1800 Association Fee Frequency Annually Association Fee Includes Maintenance GroundsSwimTennis Association YN Yes Common Walls No Common Walls Community Features Community DockHomeowners AssocLakeNear SchoolsNear ShoppingNear Trails/GreenwayPickleballPlaygroundPoolTennis Court(s) Electric Other Green Energy Efficient AppliancesHVACThermostatWater HeaterWindows Green Energy Generation None Hoa Rent Restrictions No Home Warranty No Land Lease YN No Lot Size Dimensions x Master Association Fee 0 Other Equipment None Property Attached YN No Property Condition Updated/Remodeled Proposed Financing CashConventional Security Features Carbon Monoxide Detector(s)Fire AlarmSmoke Detector(s) Sewer Septic Tank Spa Features Private Special Circumstances None Tax Year 2025 Taxes 12040 Type Single Family Residence Utilities Underground UtilitiesWater Available Water Source Public Waterfront Footage 0

Listing provided courtesy of Clickit Realty: 678-344-1600.


First MLS logo Listings identified with the FMLS IDX logo come from FMLS, are held by brokerage firms other than the owner of this website and the listing brokerage is identified in any listing details. Information is deemed reliable but is not guaranteed. If you believe any FMLS listing contains material that infringes your copyrighted work, please click here to review our DMCA policy and learn how to submit a takedown request. © 2026 First Multiple Listing Service, Inc. Data last updated 2026-10-11T07:05:28.937. For issues regarding this website, please contact BoomTown.
 
https://bt-photos.global.ssl.fastly.net/fmls/orig_boomver_1_7845205-2.jpg https://bt-photos.global.ssl.fastly.net/fmls/orig_boomver_1_7845205-2.jpg https://bt-photos.global.ssl.fastly.net/fmls/orig_boomver_1_7845205-2.jpg
Logo
RE/MAX Center
10475 Medlock Bridge Road, Suite 119
Johns Creek GA, 30097