Skip To Content

114 Blake Cove

Douglasville, GA 30134
  • $319,000
  • STATUS: Active
  • ON SITE: 14 Days
  • MLS #: 7826612
UPDATED: 19 min ago
$319,000
  • 3
    BEDS
  • 0.66
    ACRES
  • 2
    BATHS
  • 0
    1/2 BATHS
  • 1,904
    SQFT
  • $168
    $/SQFT
Neighborhood:
Type:
Single-Family Home
Built:
1996
County:

School Information

Elementary School:
Middle School:
High School:

Description

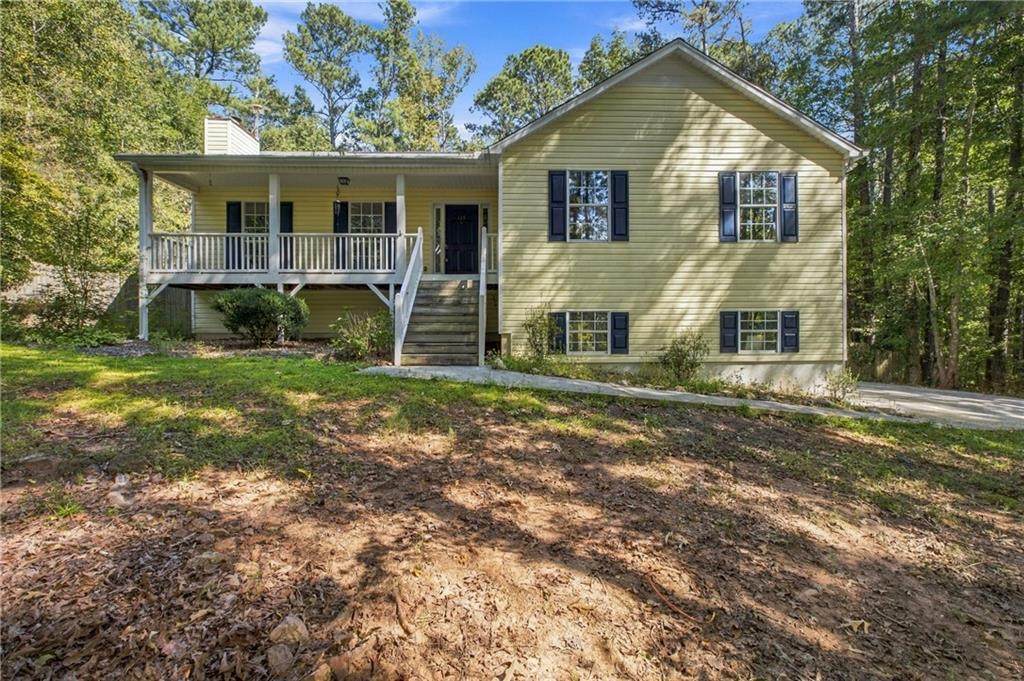
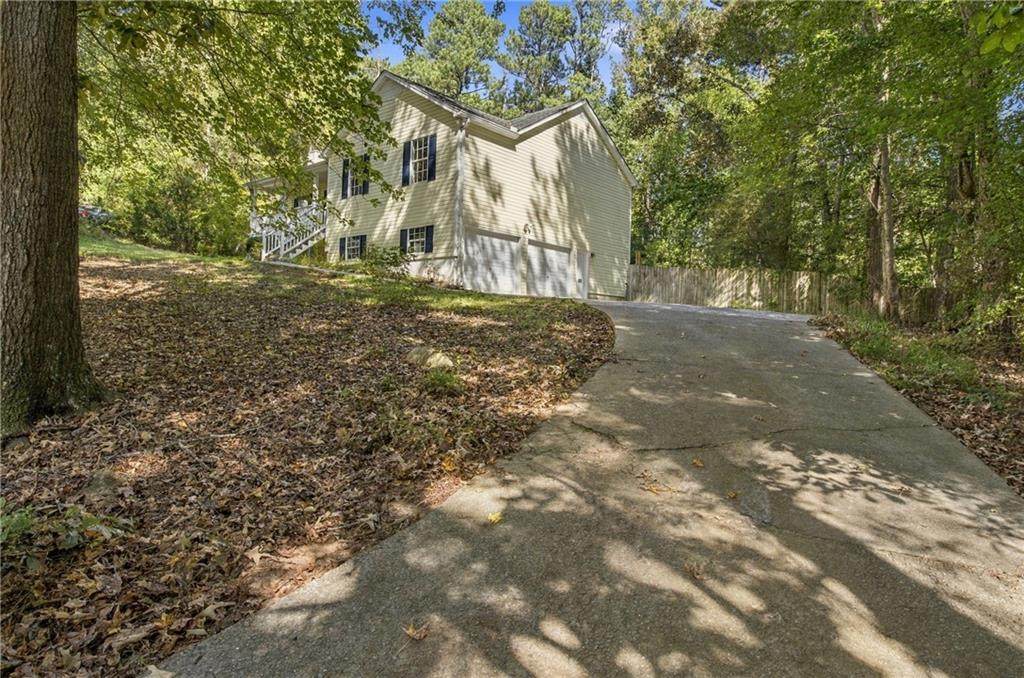
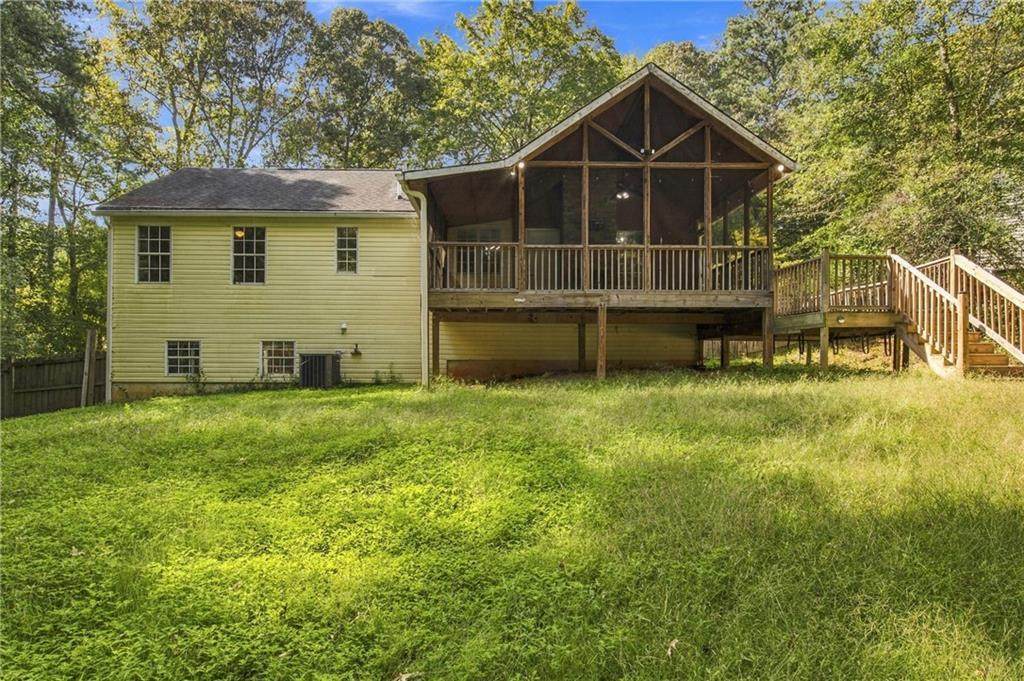
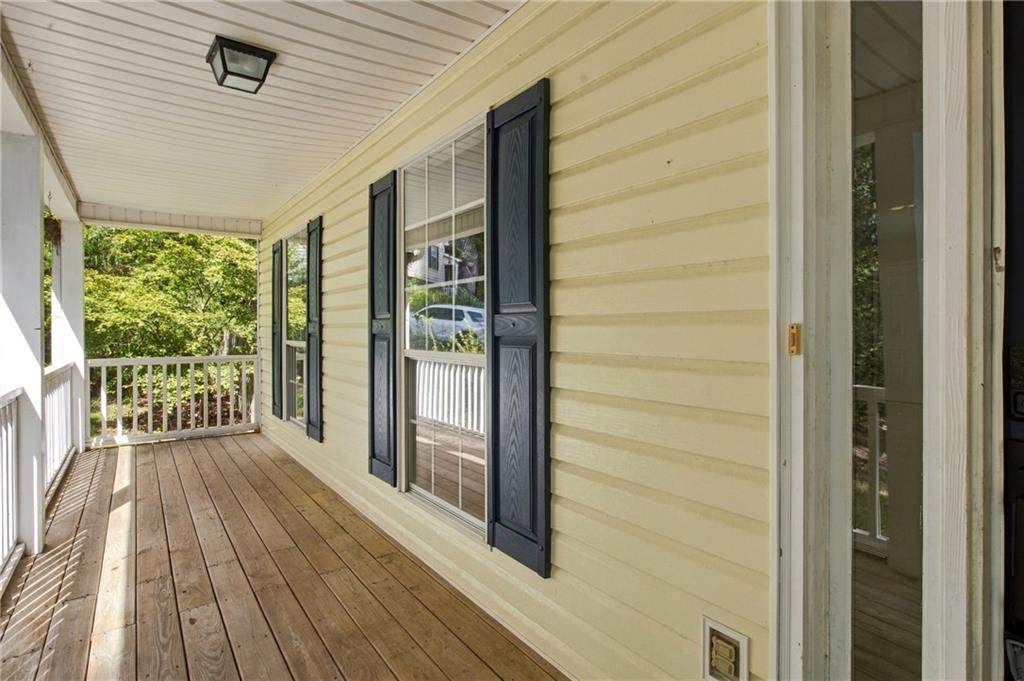
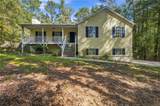
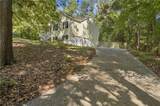
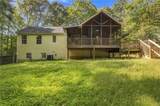
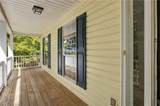
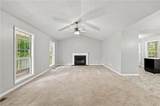
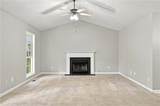
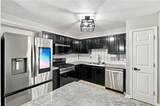
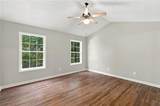
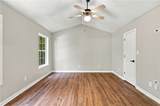
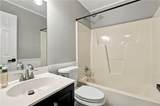
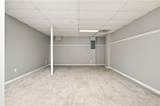
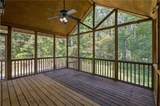
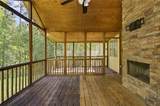
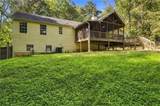
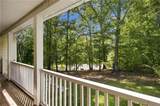
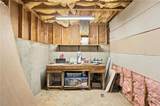
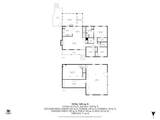
Tucked away on a private, 0.66-acre homesite in the Misty Valley subdivision, this 3-bedroom,2 bath home offers the perfect blend of peaceful surroundings and easy living! A charming covered front porch welcomes you home, while the elevated main level provides great natural light and views into the surrounding trees. The finished lower level adds over 400 sq ft of flexible living space - perfect for a den, media room, or home office. Outside the extended deck and fireplace will provide a comfy atmosphere for year round enjoyment. Additionally on the garage level you will find a spacious 200+ sq ft indoor workshop- ready for your hobbies, tools or latest passion project! Located in Paulding County just minutes from downtown Hiram's shops, dining, and the Silver Comet Trail, with easy access to Taylor Farm Park, Wellstar Paulding Medical Center, and I-20 for a convenient commute into Atlanta. If your looking for privacy, a beautiful neighborhood setting and lots of space to work and play- this might be the one!

Monthly Payment Calculator


First MLS logo Listings identified with the FMLS IDX logo come from FMLS, are held by brokerage firms other than the owner of this website and the listing brokerage is identified in any listing details. Information is deemed reliable but is not guaranteed. If you believe any FMLS listing contains material that infringes your copyrighted work, please click here to review our DMCA policy and learn how to submit a takedown request. © 2026 First Multiple Listing Service, Inc. Data last updated 2026-10-11T07:05:28.937. For issues regarding this website, please contact BoomTown.
www.myhomeatl.com/homes/181584845
Print Image

114 Blake Cove Douglasville, GA 30134

  • Price: $319,000
  • Status: Active
  • On Site: 14 Days
  • Updated: 19 min ago
  • MLS #: 7826612
3
Beds
2
Baths
0
½ Baths
0.66
Acres
1,904
SQFT
$168
$/SQFT
1996
Built
Neighborhood:
Misty Valley Ph 1
County:
Paulding - Ga
Area:
Paulding - Ga
Elementary School:
Connie Dugan
Middle School:
Irma C. Austin
High School:
South Paulding
Property Description
Tucked away on a private, 0.66-acre homesite in the Misty Valley subdivision, this 3-bedroom,2 bath home offers the perfect blend of peaceful surroundings and easy living! A charming covered front porch welcomes you home, while the elevated main level provides great natural light and views into the surrounding trees. The finished lower level adds over 400 sq ft of flexible living space - perfect for a den, media room, or home office. Outside the extended deck and fireplace will provide a comfy atmosphere for year round enjoyment. Additionally on the garage level you will find a spacious 200+ sq ft indoor workshop- ready for your hobbies, tools or latest passion project! Located in Paulding County just minutes from downtown Hiram's shops, dining, and the Silver Comet Trail, with easy access to Taylor Farm Park, Wellstar Paulding Medical Center, and I-20 for a convenient commute into Atlanta. If your looking for privacy, a beautiful neighborhood setting and lots of space to work and play- this might be the one!
Exterior Features

Architectural Style Traditional Construction Materials Vinyl Siding Exterior Features Other Fencing Back Yard Foundation Concrete PerimeterPillar/Post/Pier Horse Amenities None Lot Features Back YardCul-De-Sac Number Of Parking Spaces 4 Other Structures None Parking Features DrivewayGarageGarage Faces Side Patio And Porch Features CoveredDeckFront Porch Pool Features None Pool Private YN No Road Surface Paved Road Type Other Roof Type Shingle Stories One and One Half View NeighborhoodTrees/Woods Waterfront Features None Window Features None

Interior Features

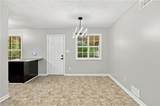
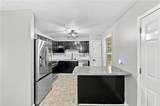
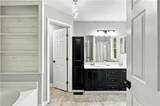
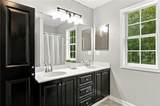
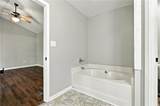
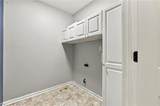
Additional Rooms BasementBonus RoomWorkshop Appliances DishwasherDisposalGas RangeMicrowaveRefrigerator Basement FinishedInterior Entry Bedroom Features Master on Main Cooling Central Air Dining Room Features Open Concept Fireplace Features Living RoomOutside Flooring CarpetVinyl Heating Central Interior Features Other Kitchen Features Cabinets OtherLaminate Counters Laundry Features Main Level Main Bedrooms 3 Main Full Baths 2 Master Bathroom Features Double VanitySeparate Tub/ShowerSoaking Tub Number Of Fireplaces 2

Property Features

Accessibility Features None Association Fee 0 Association YN No Common Walls No Common Walls Community Features None Electric 110 Volts Green Energy Efficient Appliances Green Energy Generation None Hoa Rent Restrictions No Home Warranty No Land Lease YN No Lot Size Dimensions 50 X 185 X 260 X 245 Master Association Fee 0 Other Equipment None Property Attached YN No Property Condition Resale Security Features None Sewer Other Spa Features None Special Circumstances Sold As/Is Tax Year 2025 Taxes 3046 Type Single Family Residence Utilities Electricity AvailableNatural Gas Available Water Source Public

Listing provided courtesy of Knapp Realty: 407-405-8075.


First MLS logo Listings identified with the FMLS IDX logo come from FMLS, are held by brokerage firms other than the owner of this website and the listing brokerage is identified in any listing details. Information is deemed reliable but is not guaranteed. If you believe any FMLS listing contains material that infringes your copyrighted work, please click here to review our DMCA policy and learn how to submit a takedown request. © 2026 First Multiple Listing Service, Inc. Data last updated 2026-10-11T07:05:28.937. For issues regarding this website, please contact BoomTown.
 
https://bt-photos.global.ssl.fastly.net/fmls/orig_boomver_1_7826612-2.jpg https://bt-photos.global.ssl.fastly.net/fmls/orig_boomver_1_7826612-2.jpg https://bt-photos.global.ssl.fastly.net/fmls/orig_boomver_1_7826612-2.jpg
Logo
RE/MAX Center
10475 Medlock Bridge Road, Suite 119
Johns Creek GA, 30097