Skip To Content

1090 Mendell Circle NE

Atlanta, GA 30319
  • $1,395,000
  • STATUS: Active
  • ON SITE: 12 Days
  • MLS #: 7834208
UPDATED: 40 min ago
$1,395,000
  • 5
    BEDS
  • 0.17
    ACRES
  • 4
    BATHS
  • 1
    1/2 BATHS
  • 4,525
    SQFT
  • $308
    $/SQFT
Neighborhood:
Type:
Single-Family Home
Built:
2016
County:
Area:

School Information

Elementary School:
Middle School:
High School:

Description

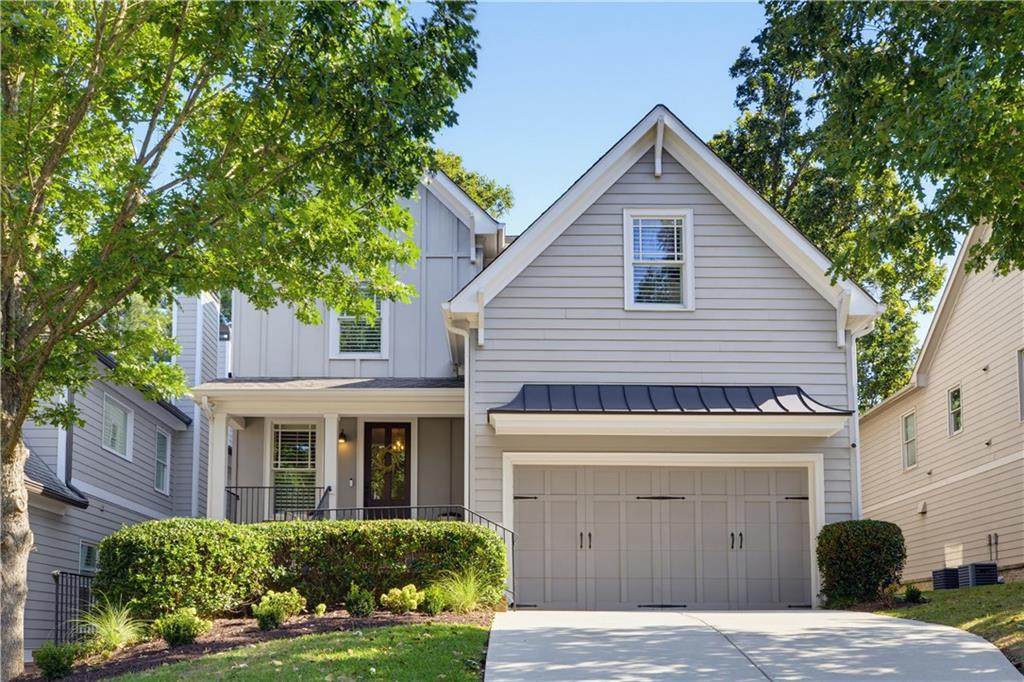
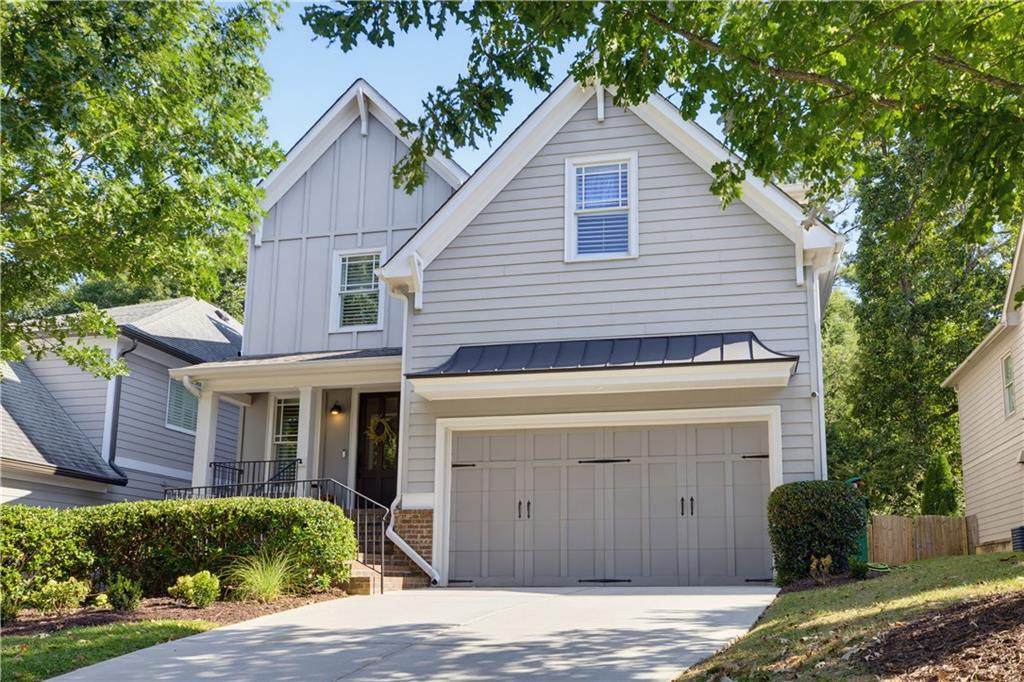
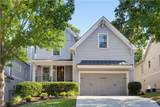
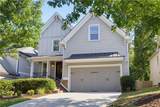
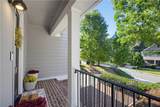
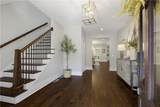
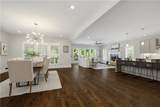
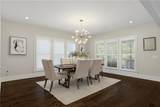
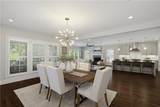
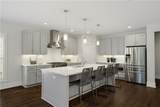
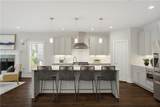
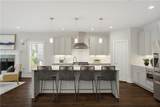
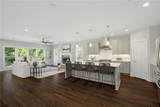
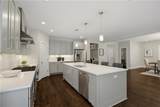
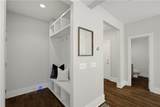
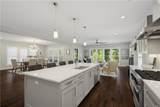
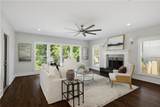
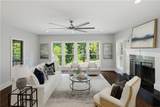
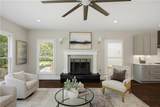
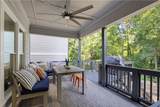
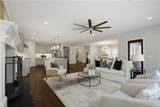
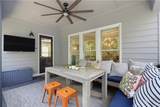
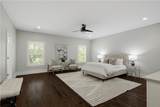
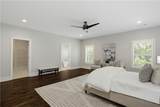
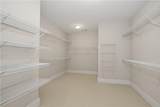
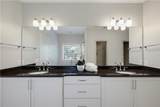
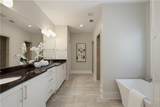
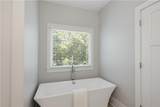
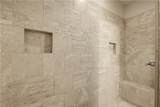
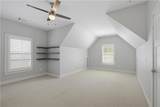
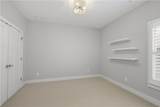
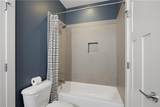
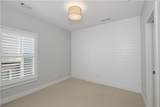
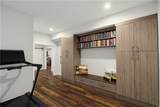
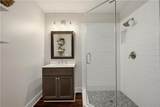
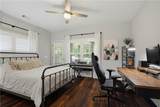
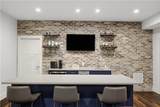
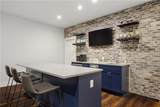
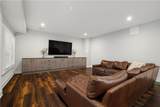
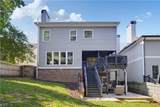
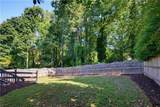
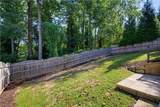
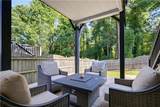
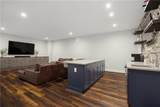
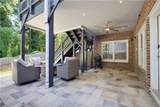
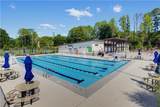
Modern Craftsman in the heart of Lynwood Park, tucked on a quiet dead-end street just a few doors from the neighborhood pool and park. The open main level features high ceilings, abundant natural light, and an easy flow between the kitchen, dining, and living spaces. A covered walkout deck off the main level creates a natural extension of the living space. Upstairs, all four bedrooms are together on one level, including an oversized primary suite with a huge walk-in closet and spacious bath featuring a separate soaking tub and large walk-in shower. Generously sized secondary bedrooms offer plenty of flexibility for family, guests, or office space. The finished terrace level is made for movie nights, game days, and entertaining, with a large media room and wet bar accented by a custom brick backsplash. Walk directly out to the covered patio and backyard. One of the best parts of this home may be its location—quietly tucked away with no through traffic, yet just steps from the pool, park, and all the neighborhood fun that makes Lynwood Park so special. Sought-after Montgomery Elementary and an unbeatable Brookhaven location complete the package.

Monthly Payment Calculator


First MLS logo Listings identified with the FMLS IDX logo come from FMLS, are held by brokerage firms other than the owner of this website and the listing brokerage is identified in any listing details. Information is deemed reliable but is not guaranteed. If you believe any FMLS listing contains material that infringes your copyrighted work, please click here to review our DMCA policy and learn how to submit a takedown request. © 2026 First Multiple Listing Service, Inc. Data last updated 2026-10-11T07:05:28.937. For issues regarding this website, please contact BoomTown.
www.myhomeatl.com/homes/181603711
Print Image

1090 Mendell Circle NE Atlanta, GA 30319

  • Price: $1,395,000
  • Status: Active
  • On Site: 12 Days
  • Updated: 40 min ago
  • MLS #: 7834208
5
Beds
4
Baths
1
½ Baths
0.17
Acres
4,525
SQFT
$308
$/SQFT
2016
Built
Neighborhood:
Lynwood Park
County:
Dekalb
Area:
Dekalb
Elementary School:
Montgomery
Middle School:
Chamblee
High School:
Chamblee
Property Description
Modern Craftsman in the heart of Lynwood Park, tucked on a quiet dead-end street just a few doors from the neighborhood pool and park. The open main level features high ceilings, abundant natural light, and an easy flow between the kitchen, dining, and living spaces. A covered walkout deck off the main level creates a natural extension of the living space. Upstairs, all four bedrooms are together on one level, including an oversized primary suite with a huge walk-in closet and spacious bath featuring a separate soaking tub and large walk-in shower. Generously sized secondary bedrooms offer plenty of flexibility for family, guests, or office space. The finished terrace level is made for movie nights, game days, and entertaining, with a large media room and wet bar accented by a custom brick backsplash. Walk directly out to the covered patio and backyard. One of the best parts of this home may be its location—quietly tucked away with no through traffic, yet just steps from the pool, park, and all the neighborhood fun that makes Lynwood Park so special. Sought-after Montgomery Elementary and an unbeatable Brookhaven location complete the package.
Exterior Features

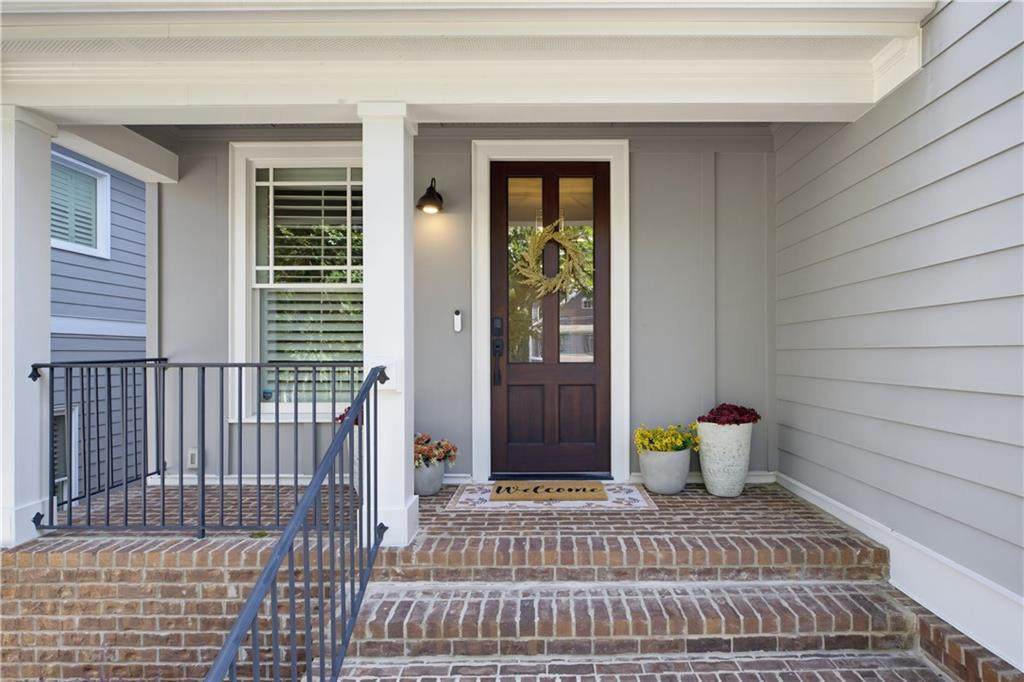
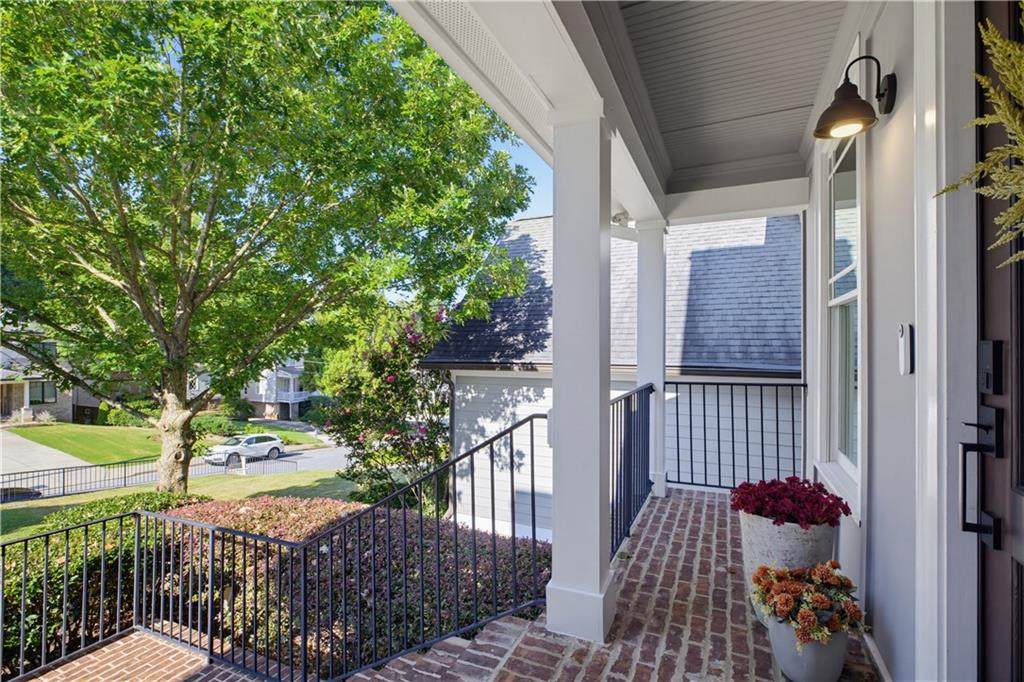
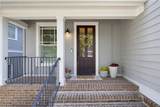
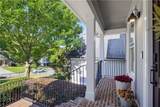
Architectural Style CraftsmanModernTraditional Construction Materials HardiPlank Type Exterior Features Private Yard Fencing Privacy Foundation Concrete Perimeter Horse Amenities None Lot Features Landscaped Other Structures None Parking Features DrivewayGarageGarage Faces FrontKitchen Level Patio And Porch Features CoveredDeckFront PorchPatioRear PorchTerrace Pool Features None Pool Private YN No Road Surface Paved Road Type City Street Roof Type Shingle Stories Two View Neighborhood Waterfront Features None Window Features Double Pane Windows

Interior Features

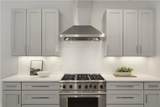
Additional Rooms BasementLoftMedia Room Appliances DishwasherDisposalGas RangeGas Water HeaterRefrigerator Basement Exterior EntryFinishedFinished BathFullInterior EntryWalk-Out Access Bedroom Features Oversized Master Cooling Ceiling Fan(s)Central Air Dining Room Features Open Concept Fireplace Features Family Room Flooring Hardwood Heating Central Interior Features Disappearing Attic StairsDouble VanityEntrance FoyerHigh Ceilings 9 ft MainWalk-In Closet(s) Kitchen Features Cabinets OtherKitchen IslandPantry Walk-InStone CountersView to Family Room Laundry Features Laundry RoomUpper Level Main Bedrooms 0 Main Full Baths 0 Master Bathroom Features Double VanitySeparate Tub/Shower Number Of Fireplaces 1

Property Features

Accessibility Features None Association YN No Common Walls No Common Walls Community Features Near Public TransportParkPlaygroundPoolStreet Lights Electric Other Green Energy Efficient None Green Energy Generation None Hoa Rent Restrictions No Home Warranty No Land Lease YN No Lot Size Dimensions 150 x 50 Other Equipment None Property Attached YN No Property Condition Resale Security Features Smoke Detector(s) Sewer Public Sewer Spa Features None Special Circumstances None Tax Year 2025 Taxes 11838 Type Single Family Residence Utilities Other Water Source Public

Listing provided courtesy of Ansley Real Estate: 404-271-3491.


First MLS logo Listings identified with the FMLS IDX logo come from FMLS, are held by brokerage firms other than the owner of this website and the listing brokerage is identified in any listing details. Information is deemed reliable but is not guaranteed. If you believe any FMLS listing contains material that infringes your copyrighted work, please click here to review our DMCA policy and learn how to submit a takedown request. © 2026 First Multiple Listing Service, Inc. Data last updated 2026-10-11T07:05:28.937. For issues regarding this website, please contact BoomTown.
 
https://bt-photos.global.ssl.fastly.net/fmls/orig_boomver_1_7834208-2.jpg https://bt-photos.global.ssl.fastly.net/fmls/orig_boomver_1_7834208-2.jpg https://bt-photos.global.ssl.fastly.net/fmls/orig_boomver_1_7834208-2.jpg
Logo
RE/MAX Center
10475 Medlock Bridge Road, Suite 119
Johns Creek GA, 30097