

















Description
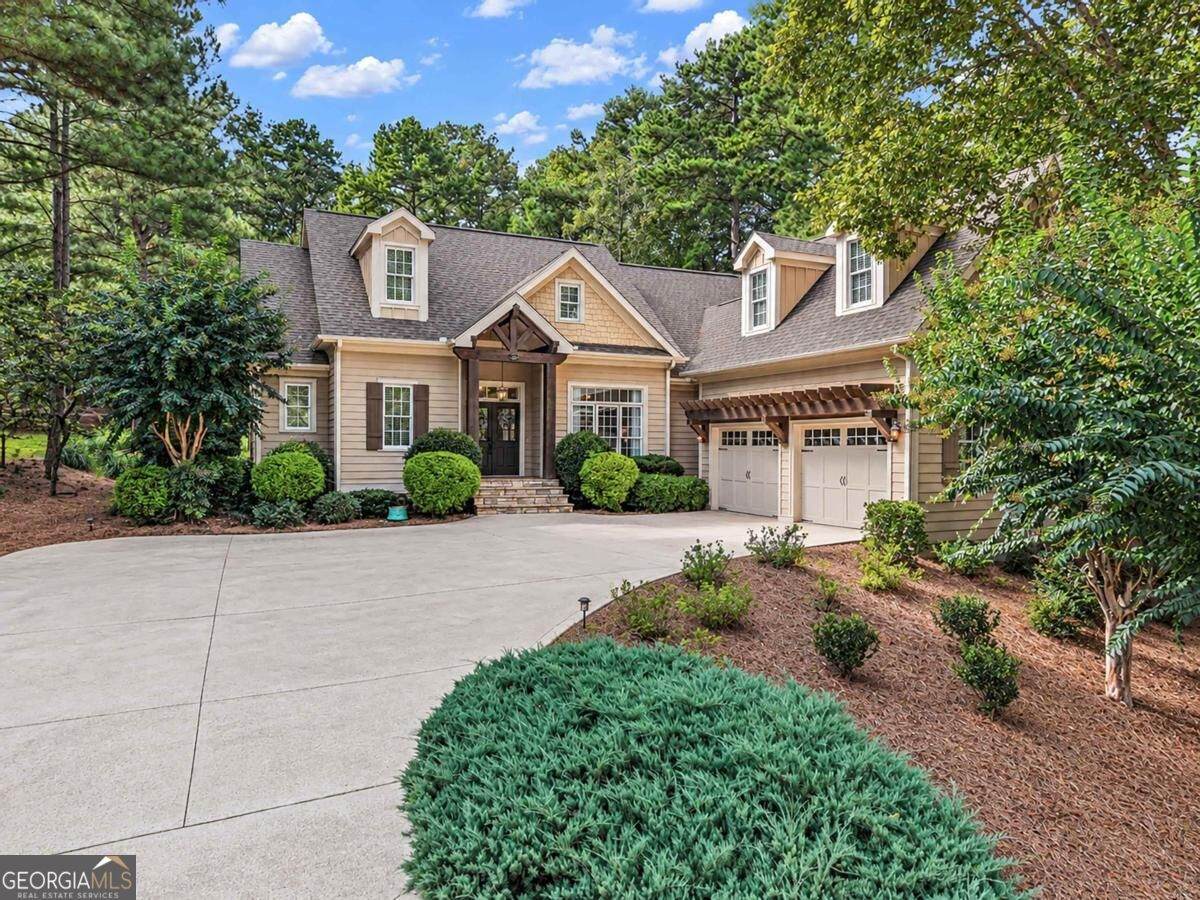
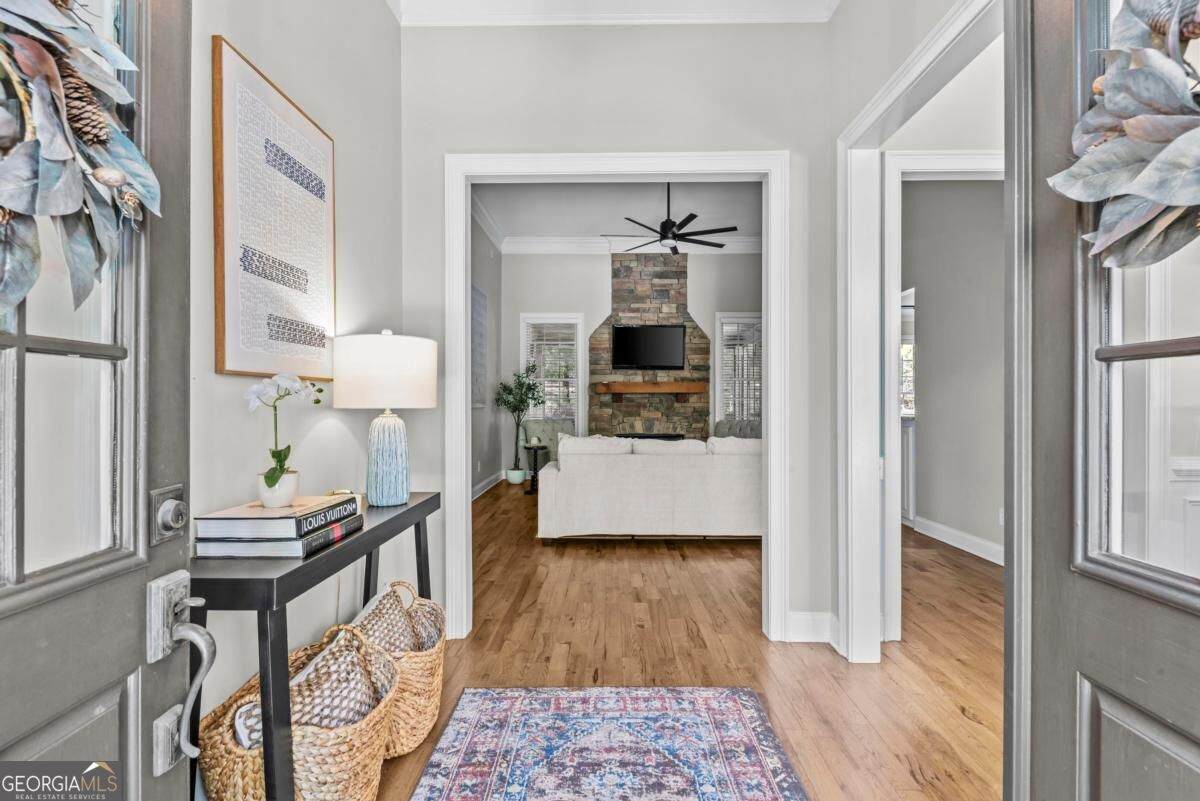
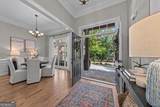
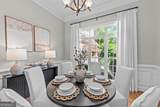
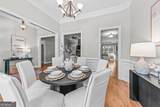
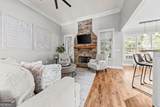
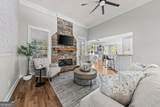
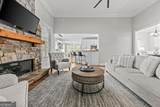
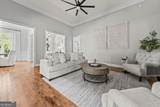
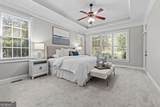
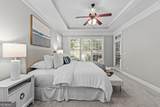
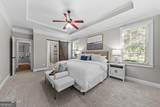
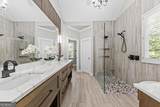
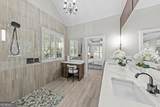
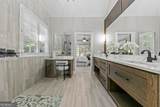
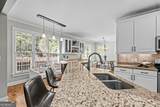
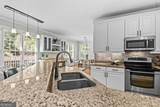
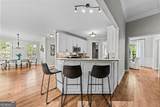
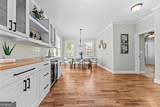
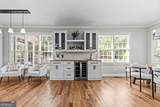
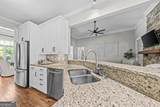
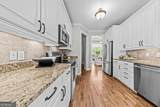
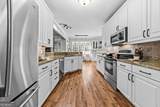
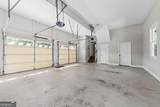
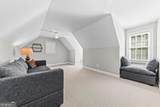
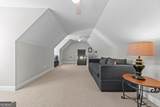
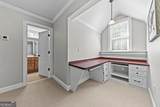
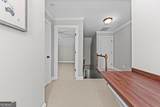
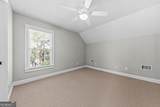
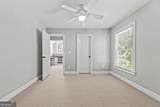
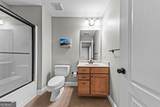
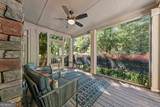
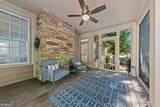
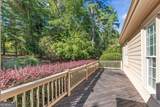
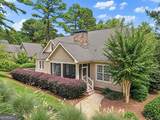
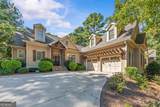
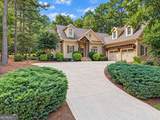
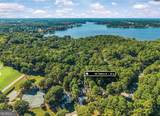
MUST SEE!! Imagine a place where the pace slows down the moment you pull into the driveway. That's exactly the vibe at this Great Waters cottage. Spanning 2,854 square feet, this 3 bedroom, 2.5 bathroom, bonus room and 2 car garage home is the definition of easy-living-designed for those who want to spend less time on maintenance and more time enjoying everything Reynolds Lake Oconee has to offer. The heart of the home is a cozy living area anchored by a stunning floor-to-ceiling stone fireplace. The kitchen has been refreshed with updated stainless steel appliances, and for those who love to entertain, the newly added dry bar is a total showstopper. Featuring a custom cedar bar top and a built-in wine cooler. One of the standout features is the main-floor primary suite. The renovated bathroom feels like a private spa, featuring a sleek zero-entry shower with floor-to-ceiling tile and custom cabinetry. With a second bedroom and bathroom also located on the main floor, the layout is incredibly convenient. Upstairs, the space continues with another full bedroom and bathroom, plus a dedicated office space. Need more room? There is a large, versatile bonus room located over the garage that's ready for whatever you envision. When you aren't relaxing inside, you'll likely be found on the screened-in porch or the extended back deck. You can relax with total peace of mind, too, knowing the big-ticket items are already taken care of-the home features a roof installed in 2021 and two new HVAC systems, newer hot water heater and a new vapor barrier system in the crawl space. Living here means you're just a quick hop away from the best amenities in the community. Whether you're hitting the links on the Jack Nicklaus award-winning golf course, meeting friends at The Pub, or spending the day at the pool, everything is right at your fingertips. The tennis courts, marina and golf range are just as close, and the new Publix is only a few minutes away by car for easy grocery runs. To top it all off, the owner is making a club membership available, so you can start enjoying the full Reynolds lifestyle from day one. If you've been looking for a home that feels like a permanent vacation, this is the one. Contact me for your private tour!
-
3BEDS
-
0.32ACRES
-
3BATHS
-
11/2 BATHS
-
2,854SQFT
-
$277$/SQFT
School Information
Description
MUST SEE!! Imagine a place where the pace slows down the moment you pull into the driveway. That's exactly the vibe at this Great Waters cottage. Spanning 2,854 square feet, this 3 bedroom, 2.5 bathroom, bonus room and 2 car garage home is the definition of easy-living-designed for those who want to spend less time on maintenance and more time enjoying everything Reynolds Lake Oconee has to offer. The heart of the home is a cozy living area anchored by a stunning floor-to-ceiling stone fireplace. The kitchen has been refreshed with updated stainless steel appliances, and for those who love to entertain, the newly added dry bar is a total showstopper. Featuring a custom cedar bar top and a built-in wine cooler. One of the standout features is the main-floor primary suite. The renovated bathroom feels like a private spa, featuring a sleek zero-entry shower with floor-to-ceiling tile and custom cabinetry. With a second bedroom and bathroom also located on the main floor, the layout is incredibly convenient. Upstairs, the space continues with another full bedroom and bathroom, plus a dedicated office space. Need more room? There is a large, versatile bonus room located over the garage that's ready for whatever you envision. When you aren't relaxing inside, you'll likely be found on the screened-in porch or the extended back deck. You can relax with total peace of mind, too, knowing the big-ticket items are already taken care of-the home features a roof installed in 2021 and two new HVAC systems, newer hot water heater and a new vapor barrier system in the crawl space. Living here means you're just a quick hop away from the best amenities in the community. Whether you're hitting the links on the Jack Nicklaus award-winning golf course, meeting friends at The Pub, or spending the day at the pool, everything is right at your fingertips. The tennis courts, marina and golf range are just as close, and the new Publix is only a few minutes away by car for easy grocery runs. To top it all off, the owner is making a club membership available, so you can start enjoying the full Reynolds lifestyle from day one. If you've been looking for a home that feels like a permanent vacation, this is the one. Contact me for your private tour!
 © 2026 Georgia Multiple Listing Service, Inc. All rights reserved. The data relating to real estate for sale or lease on this web site comes in part from GAMLS. Real estate listings held by brokerage firms other than RE/MAX Center are marked with the GAMLS logo or an abbreviated logo and detailed information about them includes the name of the listing broker. IDX information is provided exclusively for consumers' personal, non-commercial use and may not be used for any purpose other than to identify prospective properties consumers may be interested in purchasing. Information is deemed reliable but is not guaranteed accurate by GAMLS or RE/MAX Center. Data last updated: 2026-10-11T07:11:58.483.